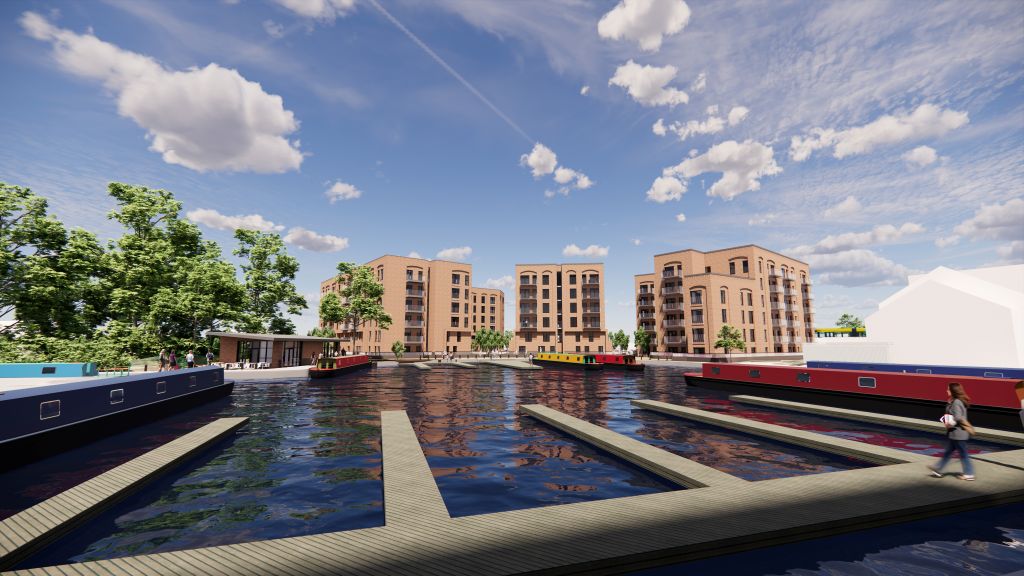
Droylsden Marina, Cert True North L&G, c Bowker Sadler

Bowker Sadler is leading on the design of the three-building scheme. Credit: Bowker Sadler

CERT, True North unveil vision for Droylsden marina

Working with L&G, the developers want to deliver 192 affordable homes on a 2.3-acre plot that has long been earmarked for housing by Tameside Council.

Having been appointed as the preferred bidders for the Droylsden site last year, CERT and True North Partnerships have launched a public consultation on their plans for Droylsden marina, which feature three six-storey apartment buildings.

View the consultation

The homes on offer would range from one-bed apartments up to four-bed duplexes. All of the homes are to be delivered as affordable and will be managed by Legal & General.

The scheme aims to make the most of its canal-side setting and improve links between the water and Manchester Road, according to the development team. A community hub building and 36 parking spaces are proposed.

Gareth Walsh, director, True North Partnerships, said: “This is a special opportunity to deliver 100% affordable homes in a location that truly deserves them.

“Droylsden has a brilliant community spirit, and our partnership with CERT, Legal & General and Tameside Council is focused on making sure local people can be part of the Marina’s next chapter — whether that’s their first home, a family home, or somewhere to settle for the long term. We can’t wait to hear from residents at the consultation.”

Subject to planning approval, work could begin before the end of the year and complete in 2028.

Stephen Oster, head of acquisitions and development at CERT, adds: “Droylsden Marina is a unique waterside location with huge potential, and we’re pleased to share our joint vision with True North Partnerships to deliver 100% affordable homes that contribute to a thriving, well‐connected town centre.

“This consultation marks an important milestone in shaping a development that reflects local priorities and supports Tameside Council’s long‐term ambitions for the area. We look forward to hearing the community’s views as we refine the proposals ahead of submitting a planning application.”

Bowker Sadler is leading the architectural design and Enabl is advising on planning.
Your Comments

Read our comments policy

One of the best developments I’ve seen in a while. Great architecture, fully affordable, little car parking, densifies the area – what more is there to ask for?

By Anonymous

Looks really good and will improve the area. Before the boring car people start piping up, if you don’t want to live here then nobody’s forcing you.

By Anonymous

This is the density we want to see!!!

By Anonymous

Good but clearly needs more car spaces to make it great. The Green Party aren’t going to want to live in concrete .

By Anonymous

Looks great but needs basement parking as the area cant cope with more homes and not enough parking. The side streets and plots of land in the area clearly shows parking is a problem. Ie not enough.

By DG

Cyclists in the comments thinking they are the target audience ! 😉

By Anonymous

Overall looks very good very disappointed to not see a few ground levels cafes/bars though real missed opportunity for me

By Anonymous

I agree April 27, 2026 at 2:51 pm By Anonymous – Needs more ground level activation

By Anon

Ground floor activation was how it was sold on the masterplan ahead of the dreadful council selling off more public land tameside council should be specifying this in the design

By Anonymous

Look absolutely amazing design but it shame no subway/cafe/newspaper shop and pub it would be nice if build up a shop and pub it would be great view from there 😔

By G J Kitchener

It took time because the other developer let the council down

By Graham

But the CGIs show a cafe or some sort of commercial unit on the CGI? Am I missing something? More activation for the blocks would be good though.

By Anonymous

There is a public consultation on this so submit any comments there for the developers hopefully they will listen and add in some cafes or restaurants in to the development as we were led to believe there would be

By Anonymous

what about the eyesore close by on buckley street needs knocking down asap.

By juno

35 car parking spaces for nearly 200 homes clearly isn’t enough. This isn’t a city centre location.

By Anonymous

*Screams* – only motorists could have such little common sense. I’m not entirely sure why the concept of “if you need a car, don’t live in a flat that doesn’t have a parking space” is so difficult to grasp for some.

By Anonymous

Related Articles

Sign up to receive the Place Daily Briefing

Join more than 13,000+ property professionals and receive your free daily round-up of built environment news direct to your inbox

Subscribe

Join more than 13,000+ property professionals and sign up to receive your free daily round-up of built environment news direct to your inbox.

By subscribing, you are agreeing to our Terms & Conditions and Privacy Policy.

"*" indicates required fields

Your Job Field*
Other Regional Publications - Select below
Your Location*