Lidl, M&S tipped for Formby go-ahead
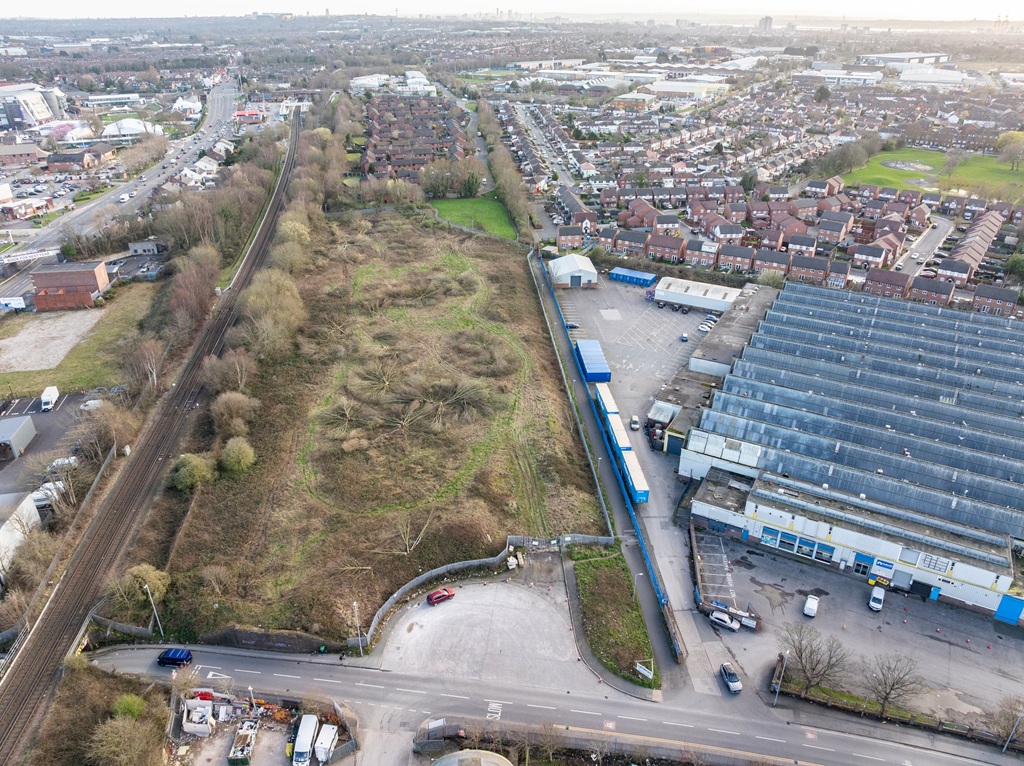
Front-loaded with retail, industrial to follow – hybrid plans for a bypass-adjacent site next to Formby Industrial Estate are recommended for approval. The redevelopment of Birkdale’s Greenbank School is also set for the green light.
Billed as The Point, plans for the Formby Bypass site came forward in late 2024, with the move of M&S Foodhall out of Formby village meeting with some hostility.
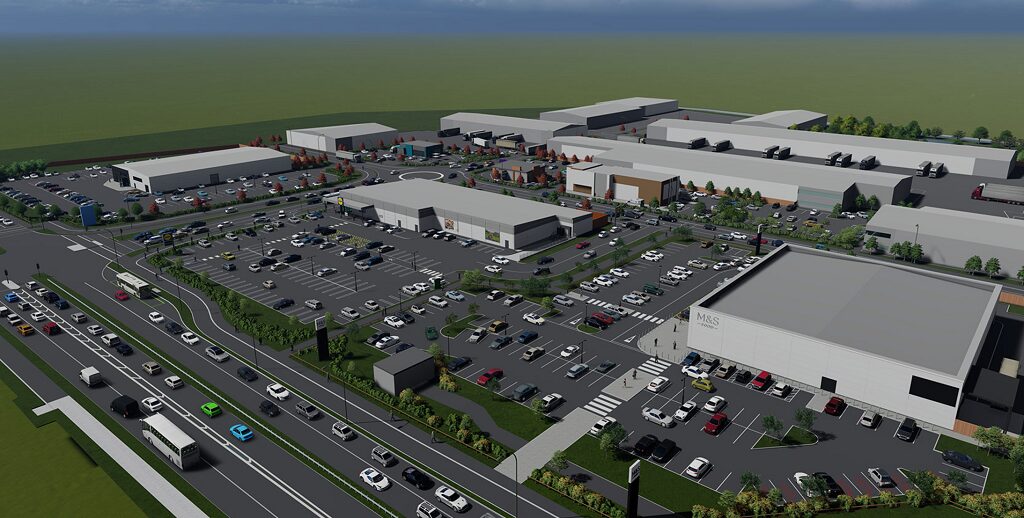
The Sefton scheme is front-loaded by the retail offer – Lidl and M&S to operate from buildings of 23,510 sq ft and 2,584 sq ft respectively – but would see a much lager volume of employment floorspace delivered longer term, with up to 265,868 sq ft applied for.
An 11,000 sq ft medical centre would also be in the part of the site fronting the bypass, close to the retail.
A planning application followed in January 2025 from e applicant, Sefton & Formby Developments. Mono Architectural Design and Plan A are advising.
Full consent is sought for:
- A signal-controlled junction on Formby bypass, footways and cycle paths, and associated works as an initial infrastructure phase.
- This would be followed by infrastructure works including an estate road and internal roundabout, utility supply, electricity sub-stations, surface water and flood risk attenuation, including a pumping station, and landscaping.
- Lidl and M&S stores with access, servicing and parking areas, plant compound, landscaping and associated works as phases three and four.
- Phase five would include a Costa drive-thru with access, servicing and parking areas, landscaping and associated works.
Outline consent is sought for:
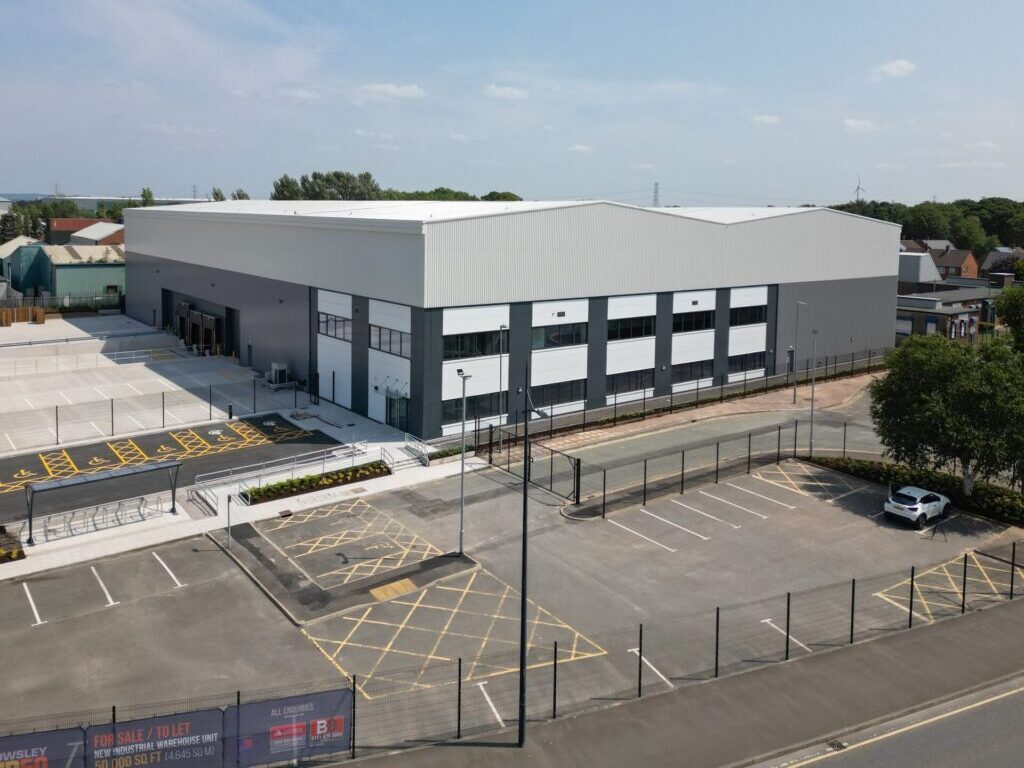
- 18.7 acres of employment and development across use classes E(g), B2 and B8, along with associated infrastructure, as phase six.
- Infrastructure works to include an estate road, utility supplies, electricity sub-stations, surface water and flood risk attenuation and landscaping as phase seven.
- A drive-thru restaurant/shop with parking and associated works as phase eight.
- A community medical centre with access, parking, landscaping and associated works as phase nine.
Technical tweaks have been made to the proposals in areas such as drainage and layout, but the basic principles of the proposals remain as submitted.
Ahead of Sefton Council’s planning committee meeting on Wednesday 16 September, officers said that the main issues to consider are the principle of development, the impact on the vitality and viability of Formby District Centre, the impact on highway safety and amenity, flooding and ecology. The scheme is acceptable on all those grounds, they said, meaning approval is recommended.
Waitrose, Tesco and Formby Civic Society all object, and there have been a number of neighbour objections, questioning land use, traffic impact, and the impact on Formby village. There has also been letters of support, saying more development is needed and the site is easily reached from Formby’s residential areas.
Scheme documents can be seen on Sefton Council’s planning portal, reference DC/2024/02165.
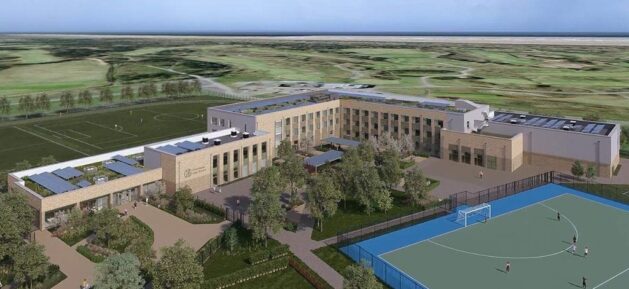
Pozzoni is the architect for the school replacement. Credit: planning documents
Approval is also recommended for redevelopment at Greenbank High School, off Hastings Rod, Birkdale.
This will involve the demolition of school buildings and the building of a replacement school along with sports facilities, with BAM Construction inked in as delivery partner for the Department for Education.
Vehicular access to the site is off Hastings Road and there is a pedestrian access route into the school from Waterloo Road. The west of the site is bounded by the Royal Birkdale Golf Club, including clubhouses, car parks and access. To the south of the site is Hillside Golf Club.
Work would be carried out in four phases, allowing the school to remain operational throughout. Advisors on the project include architect Pozzoni, Tetra Tech Planning, Gleeds, rup, Middlemarch, and One-Environments.
Scheme documents can be seen with the reference DC/2026/00568.