All-clear for Colne’s M&S Foodhall
A Pendle Council committee has rubber-stamped plans submitted by the retail heavyweight in conjunction with Monte Blackburn to develop a site close to the Boundary Mill designer outlet.
Pendle’s Colne & District committee considered the application, which was consulted on earlier this year, on Thursday 6 August.
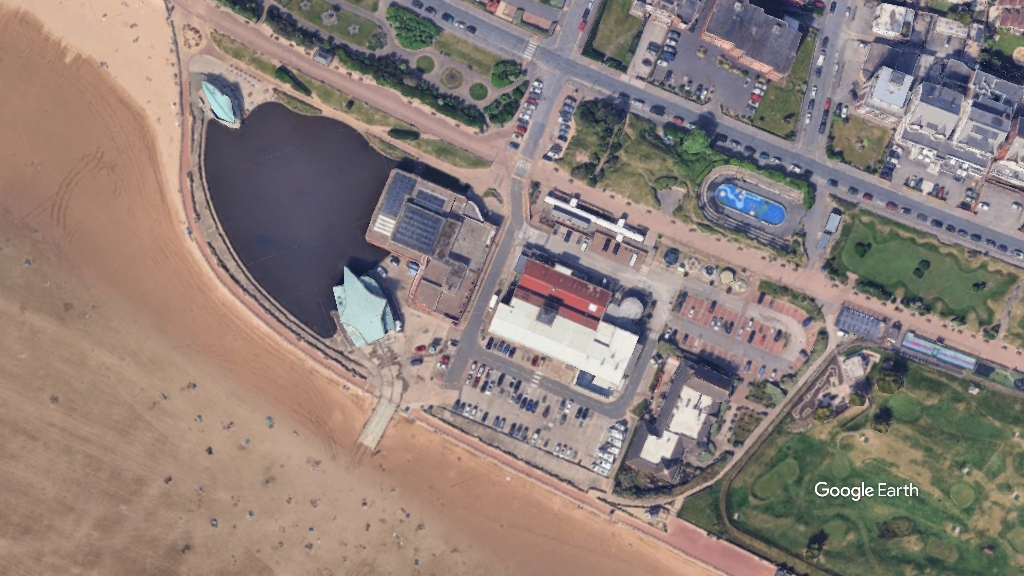
At Whitewalls Drive, the application site was described in the planning officer report as land to the west of the recently-built EG on the Move services at Junction 14 of the M65.
To the north is the M65, to the west is woodland, to the south is Greenfield Lane, with a row of dwellings and the Greenfield nature reserve beyond. To provide context, planning permission is also now in place for industrial units in the area.
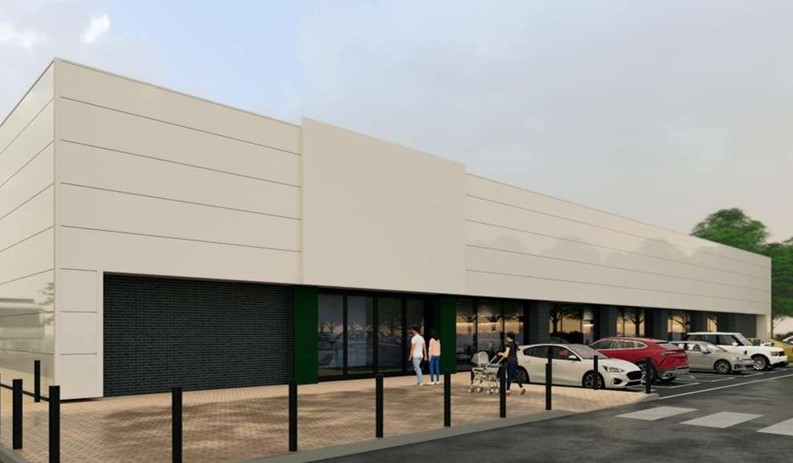
The proposed M&S would have a floor area of 24,748 sq ft, and a car park with 176 car parking spaces to the east and servicing area to the west. Access would be taken from within the existing road of the Junction 14 services.
Colne Town Council had raised concerns on design, requesting the scheme should blend in better with neighbouring homes.
Barrowclough Architects and planner Nexus led the professional team.
To find out more on the application, check out reference 26/0185/FUL on Pendle Councils planning portal.