Wyre green-lights 79 social homes
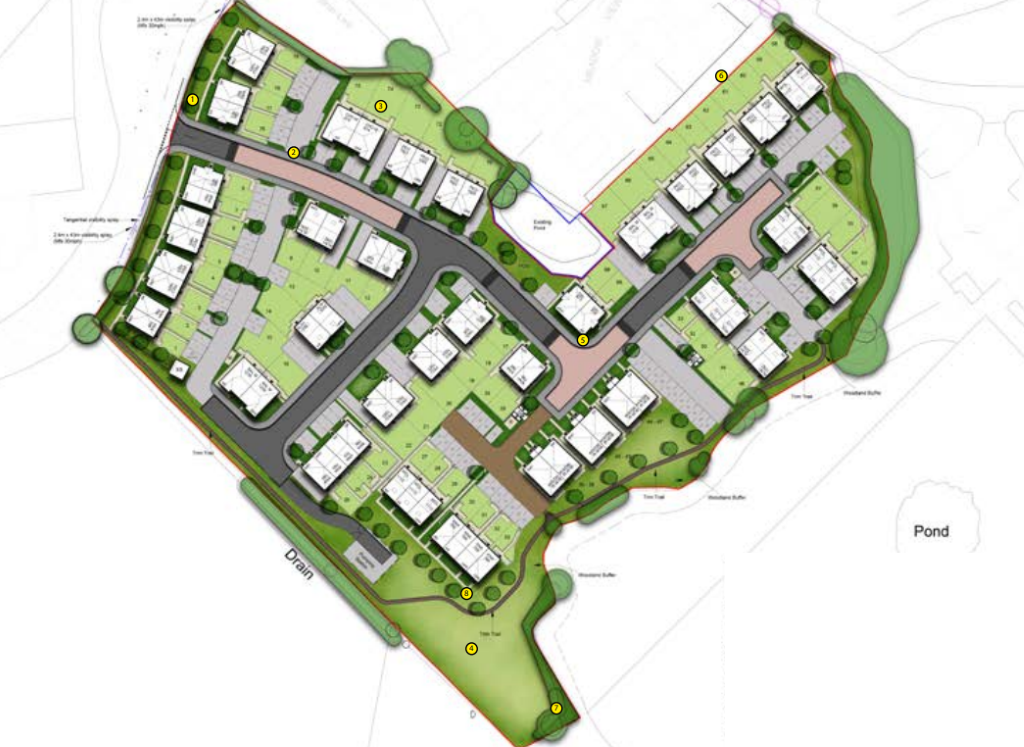
Westchurch Homes has secured the go-ahead from the council’s planning committee to build a mixture of semi-detached and terraced houses, bungalows, and flats on 5.7 acres off Stricklands Lane in the village of Stalmine.
The greenfield site sits on the end of the Stalmine settlement and had been allocated as open countryside in Wyre Council’s local plan.
This, combined with the council having a five-year housing land supply, should have lined the scheme up for refusal – however planning officers pointed out the borough’s need for social rent and agreed that the scheme represented a rural exception site.
Westchurch will now find a registered provider to partner with on the scheme, which will see 79 homes built for social rent.
Each of the houses will have two parking spaces and rear gardens. Residents of the flats will have one parking spot and access to communal green spaces.
Access to the neighbourhood would be off Sticklands Lane, with a spine road running south eastwards across the site.
Maybern Planning and Development was the planner for the scheme, with MCK Associates leading the design. The project team included RJP Surveying Consultants, Trevor Bridge Associates, E3P, Bowland Tree Consultancy, Dunham Ecology, RE:FORD, Surescreen Scientifics, and Mode Transport.
Learn more about the proposals by searching reference 25/01054/FULMAJ on Wyre Council’s planning portal.