Six steps to protecting Chester Rows
“The Rows can continue to adapt to changing needs yet still retain their essential character,” according to a draft design guide published by Cheshire West and Chester Council.
Architect Donald Insall Associates is working with the local authority on the regulatory document, which seeks to maintain uniformity along the Rows by providing direction for alterations to properties.
Cllr Matt Bryan, cabinet member for housing, planning, and climate emergency, explained: “We will use the Design Guide to influence development of the Rows, and it will be the basis of advice we give to anyone.”
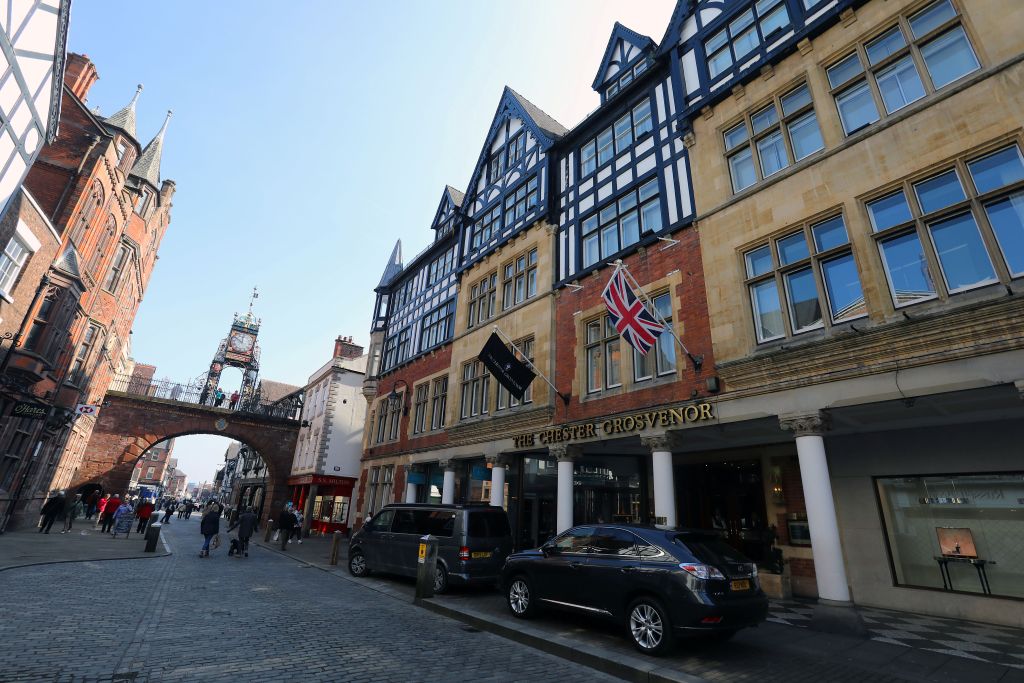

Dating back as early as 1290, Chester Rows is formed by individual shops and walkways joined together by a mixture of steps and passages.
Ideally historic shopfronts should be retained, and any reproductions should follow the original design of the building.

God’s Providence House is used as an example of good practice. Credit: CWAC
The guide focuses on six crucial components to provide instructions on design, colour, and materials:
- Shopfronts: Historic façades must be kept. New or replacement fronts must keep or reinstate traditional elements, such as stallrisers and pilasters
- Signage: Must blend into surroundings; non-traditional materials such as perspex and vinyl not allowed. Facia signs deemed most suitable
- Stall boards and walkways: Historic timber floorboards and mosaics must be kept or repaved
- Painting and decorating: Muted or traditional colours should be used on shopfronts, and walkways should be in keeping with the colour scheme of surrounding buildings
- Building numbers: Street numbers should be displayed discreetly on shop signs
- Lighting: External lighting should be removed to rely on internal shop lights spilling through.

Historic timber floorboards must be kept on walkways. Credit: CWAC

God’s Providence House is used as an example of good practice. The Design Guide highlights its well-lit interiors, as well as black-and-white walkway and shopfront to match the timber frame.
The draft document will be trialed for a year. An over-arching summary will be published in 2024.