Hassett Homes seeks Woolton success
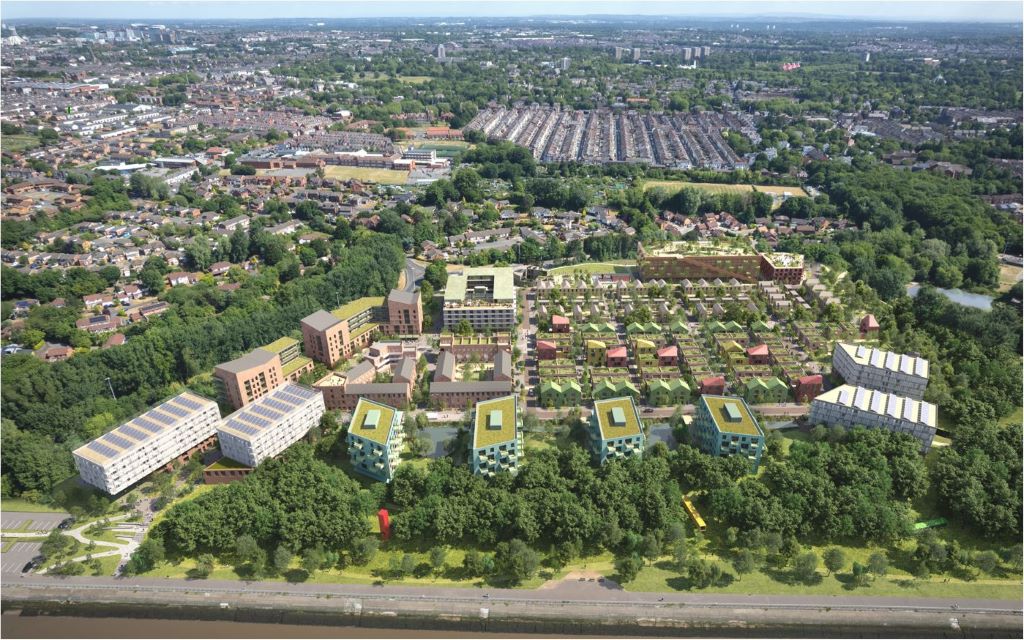
The local developer has submitted proposals for a £12m project comprising 20 properties on a prime site in the south Liverpool suburb.
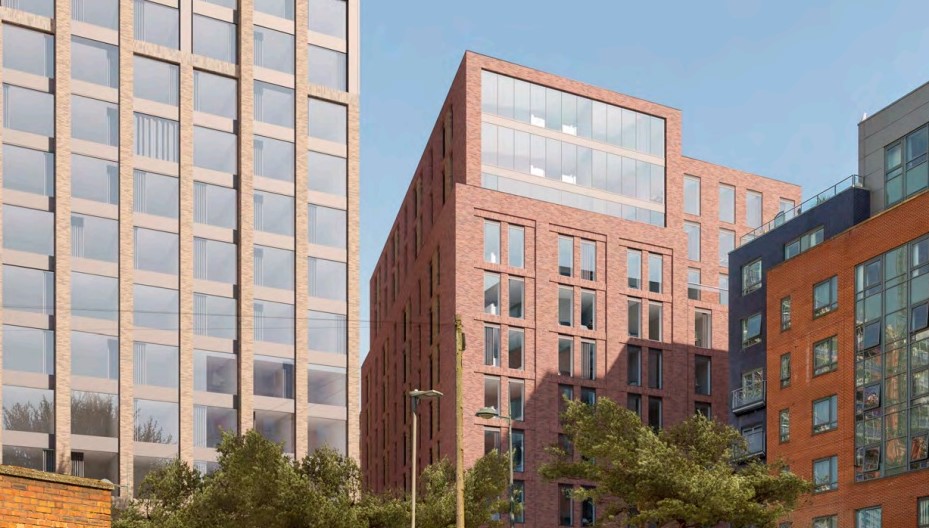
Designed by Drome Architects, the project would entail 16 four- and five-bed homes for open sale, with four two- and three-bed units available for rent or shared equity. Two of the homes will be wheelchair-adaptable.
Also on the professional team are planner Pegasus Group, heritage advisor GIHP, Axis on highways, Ascerta on ecology and Square Yard on landscape design.
The 2.34-acre site, accessed from School Lane on Camp Hill, accounts for the former tennis courts of St Julie’s Catholic High School, which were rendered surplus when the school was rebuilt on an amended footprint.
“The site rises up Camp Hill and has a lovely leafy aspect looking across to Woolton village,” explained Hassett Homes’ development director, Ben Thompson.
He continued: “The village offers an outstanding array of independent bars, cafes and restaurants and its distinctive Georgian architecture makes it enduringly popular. The area’s excellent schools ensure demand for housing is always high.”
Planning consultant Darren Muir of Pegasus added: “The focus is on delivering high quality and much needed housing to the village, whilst adding value to the Woolton Conservation Area, recognising what makes it such a special place to be.”
The new homes are described in the submission as of high-quality contemporary design and materials which respect the local character and context.
Hassett’s site is adjacent to Woolton Hall, built in 1704 for the first Viscount Molyneux and remodelled in 1772 by noted architect Robert Adam.