Plans in for Olympia-adjacent Liverpool PBSA
Architect MCAU is working with developer Grantham Estates on a 327-bedspace project next to the historic venue off West Derby Road.
Homes for Students is lined up as operator of the development, which will comprise 209 studios and 118 bedspaces in cluster flats.
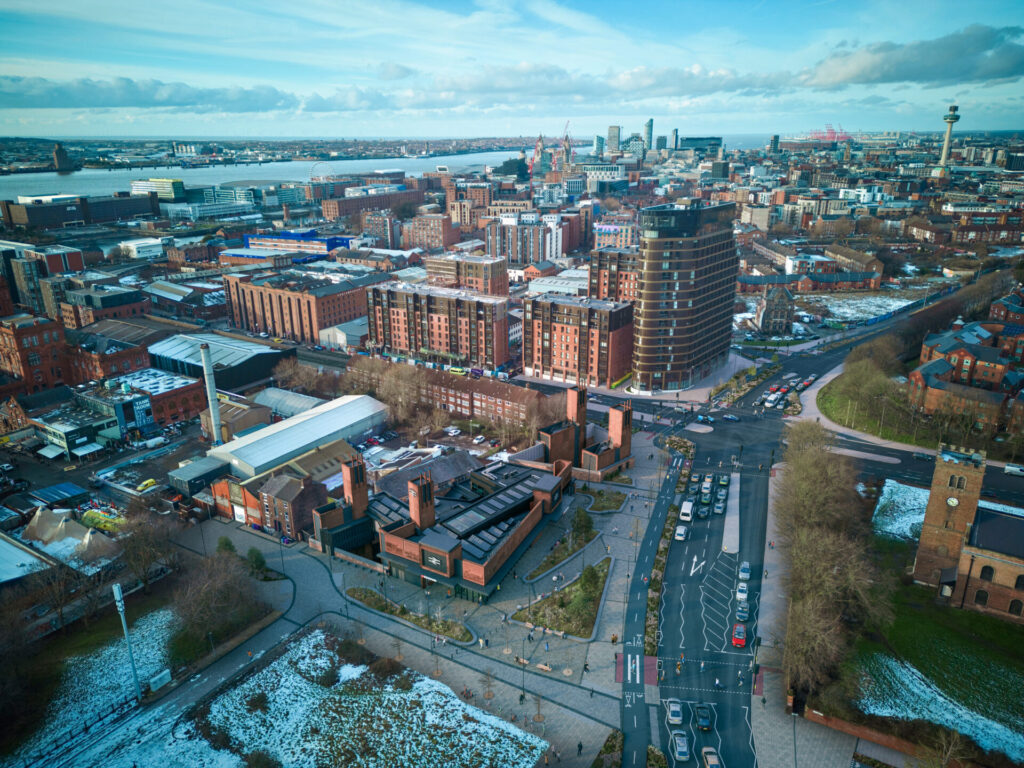
Currently used for parking, the site is an island one, bordered by the main road, a car park and two side roads. It sits on the western side of Liverpool Olympia, with a consented residential project sitting to the venue’s eastern side.
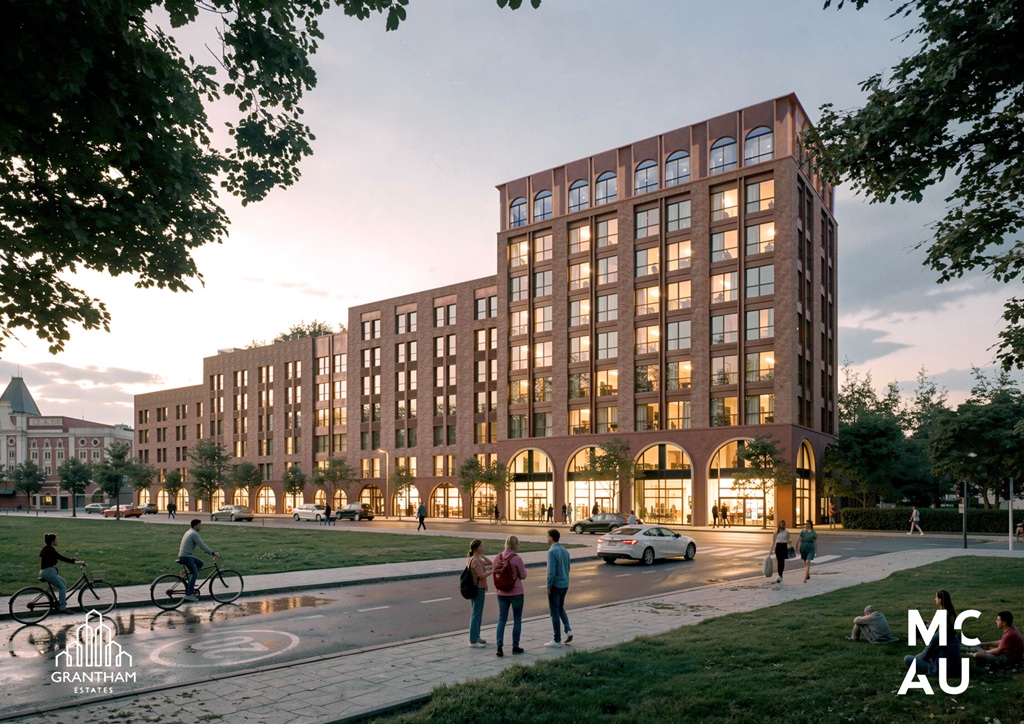
In deference to the grade two*-listed venue, the proposed development will be five storeys at its eastern elevation, climbing in stages to nine on the western side.
Also on the professional team are The Planning Studio, transport advisor SCP and GIA.
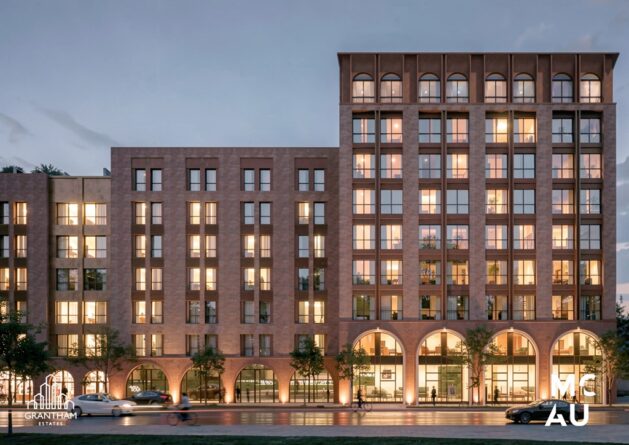
Homes for Students is partnering the developer Grantham Estates. Credit: MCAU
As set out in MCAU’s design & access statement: “The scheme philosophy and massing has been designed to allow the building to sit comfortably into its local context.
“The massing is stepped back from the site boundary line to maintain the view to the Olympia and Grafton Rooms when approaching from the city centre.
“Separated by an internal central corridor, units will face out to the north and south of the site maximising natural sun/daylight.”
The application vehicle is Grantham WDR, part of the Bootle-based Oakwood Group. Homes for Students, a national operator headquartered in Harrogate, has been working with the developer on shaping the project from the end-user perspective.
The reference for the project on Liverpool City Council’s planning portal is 26F/2730.
- Meet the movers and shakers of Merseyside. Book your ticket to Liverpool City Region Development Update.