Oldham consults on six banner projects
The council and development partner Muse are focusing on half a dozen projects pivotal to the Oldham Town Living masterplan, with a hotel proposal at the Civic Tower among the possibilities.
Consultation is now live and will run until 7 March, giving people the chance to feed back with thoughts on the proposals for key sites including the long-problematic Prince’s Gate.
Aside from that scheme, the focus is on the civic and residential quarter mapped out in the town centre development framework pushed forward in 2024.
Plans are lined up for the former magistrates’ court, the former Manchester Chambers close to Oldham bus station, the former leisure centre, the Civic Centre, and its neighbour the Civic Tower.
The proposals as they stand:
Civic Tower: A change of use application is in the works to repurpose the tower for commercial uses, with a modern hotel one possibility. Any development will look to preserve distinctive characteristics, with a distinct focus given to making sure the project knits into the more residential-focused neighbourhood emerging around it.
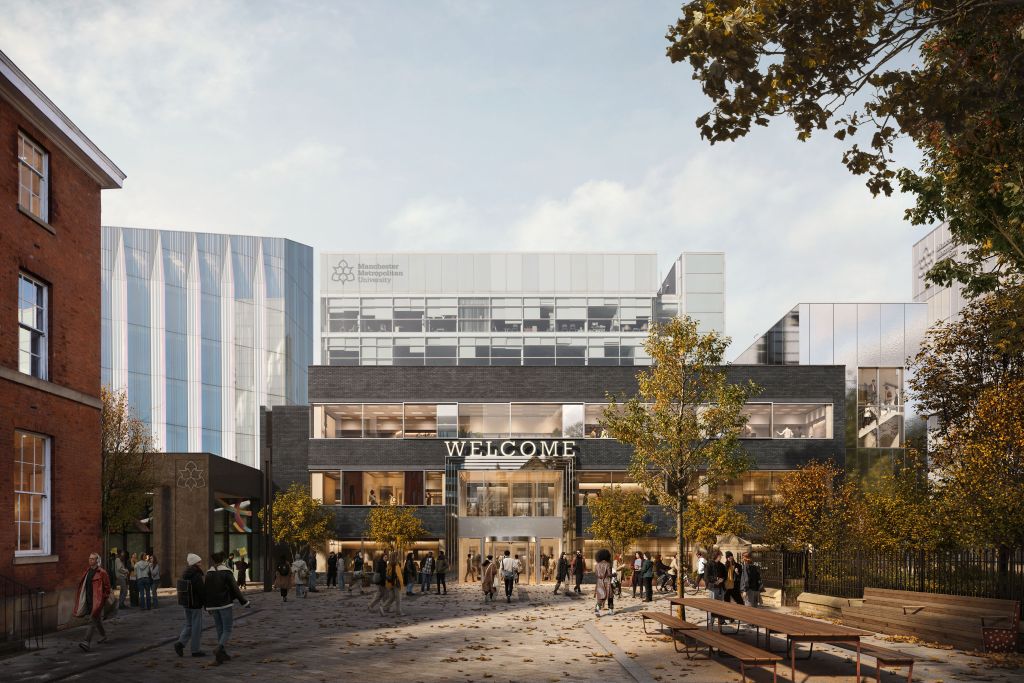
Civic Centre: Up to 838 homes are plotted for the site at the heart of the civic and residential quarter, in what is proposed as a dense neighbourhood. Draft drawings show four mid-rise blocks, and two taller buildings next to the Civic Tower, rising up to a potential 15 storeys.
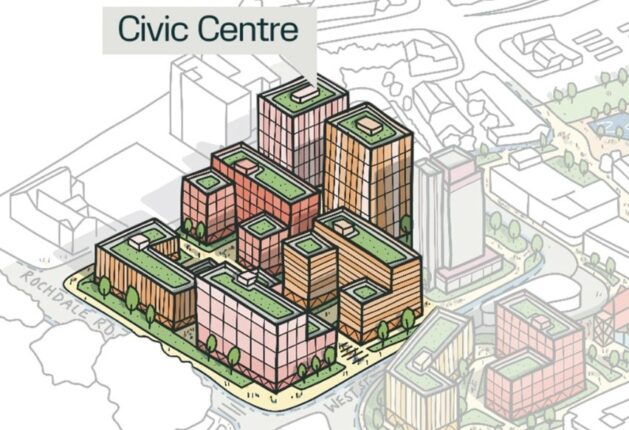
Varying heights are floated for the civic centre residential offer. Credit: Oldham Council/Muse
Former magistrates’ court: With the court building demolished in 2019, plans for it are coming forward aligned to those proposed for the civic centre and Manchester Chambers schemes. Outline plans are in the works for 219 homes on what is now an allocated housing site. Designs suggest two angled blocks, 10 storeys at the tallest point, with a green route running the centre.
Former leisure centre: Bound by St Mary’s Way and Rock Street, the old leisure centre site is positioned next to Tommyfield Market, where a linear park is proposed. Already cleared and currently in use as surface parking, 270 homes are being mapped out here in two linear blocks, keeping open views of the listed Oldham Parish Church. Nine storeys would be as tall as this project would go.
Former Manchester Chambers: Retention and refurbishment is the name of the game for this commercial complex, close to the bus station and civic centre campus. Commercial space, offices and public realm are to be advanced as the development partners seek to bring added vibrancy for the site and its neighbours.
Prince’s Gate: With plans from the likes of M&S and Lidl to anchor the site close to the Mumps Metrolink hub now a thing of the past, Oldham’s draft local plan looks for 331 homes at what is a key gateway. A full planning application is in the works for a scheme also including ground floor retail and public spaces. Indicative images show three blocks, with generous planting around the site. The scheme could be 16 storeys at its tallest.

Most of the focus is on the civic and residential quarter. Credit: Turley
On the matter of the proposed building heights and massing, Alex Vogel, senior development manager at Muse, told Place North West that “all six sites have been sensitively designed with the wider context and environment in mind, including the Civic Centre and the neighbouring Civic Tower”.
This more focussed consultation follows a seven-week period of engagement last summer formulating the Oldham Town Living development framework, which was endorsed by the council’s cabinet in November.
The framework outlines a strategic vision for up to 2,000 new homes, unlocking nearly 25 acres of council-owned land.
Vogel said: “Through our partnership with Oldham Council, we’re committed to delivering a transformational programme that meets the needs of local people.
“This consultation is an important opportunity for the community to provide feedback and ensure the proposals reflect their aspirations.
“We’re extremely excited to be bringing all Oldhamers on this journey with us and we encourage everyone to have their say.”
- View the consultation here
Leader of Oldham Council, Cllr Arooj Shah added: “This is a major milestone in Oldham’s regeneration journey, and it’s vital that our community has the chance to share their thoughts on these proposals.
“We want to hear from as many people as possible—this is your town centre, and your feedback will help shape its future.”
Public engagement will take place both online and in-person, with opportunities to ask questions and provide feedback directly to the project team.
As well as the online consultation, the process includes a live online webinar on Monday 3 March and an in-person drop-in event on Wednesday 5 March at the Spindles in the town centre.
All six planning applications are expected to be submitted before the end of this March.
The professional team includes:
- Hawkins\Brown (architecture)
- Planit (landscape architect)
- Donald Install Associates (heritage architect)
- Turley (strategic communications)
- CBRE (planning)
- Arcadis (quantity surveyor)
- Max Fordham (MEP engineer and acoustic engineer)