Ask unveils 21-storey Deansgate tower
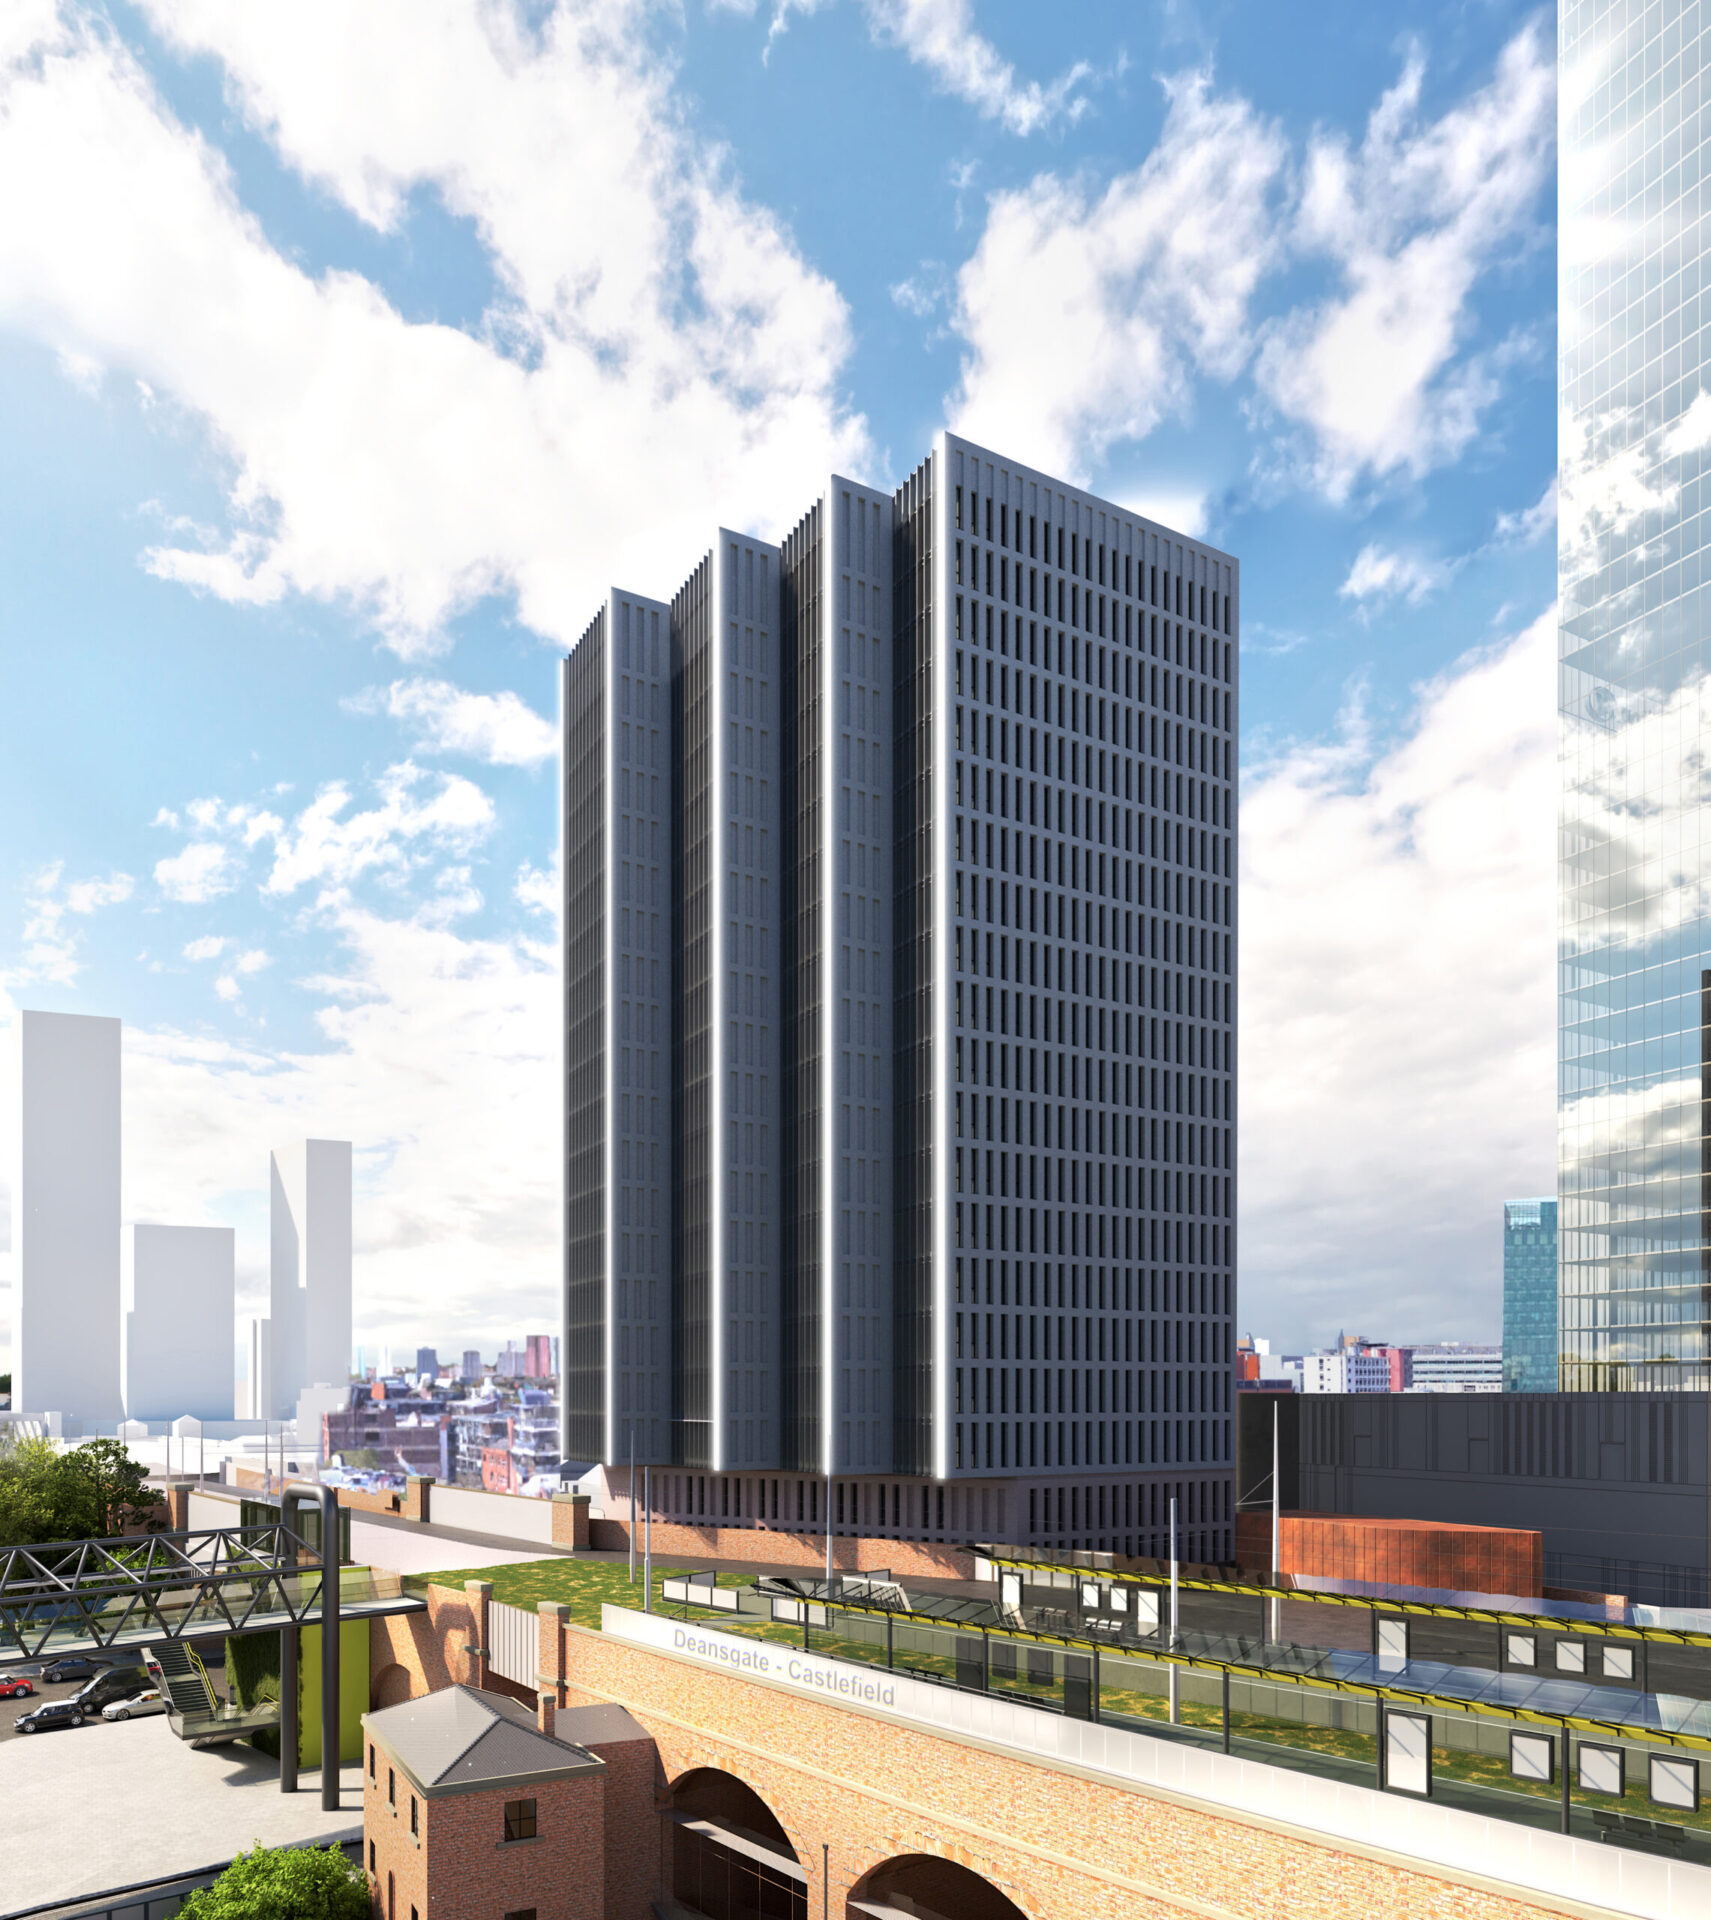
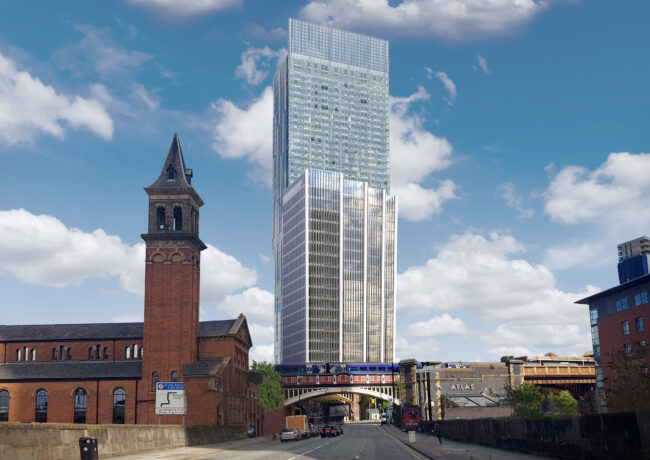
Ask has held a public consultation on its latest development in Manchester, a 21-storey tower designed by SimpsonHaugh at 325-327 Deansgate, set to host StayCity’s fourth aparthotel in the city centre.
The proposals are for the site bordering the Deansgate Pub at a plot on Trafford Street to the north; Century Street to the east; and the Deansgate-Castlefield Metrolink stairway to the south. The site includes the former Poggenpohl kitchen showroom, which closed earlier this year.
SimpsonHaugh’s designs are for a 21-storey tower which will provide a 310-room aparthotel for StayCity; railway arches underneath the Castlefield Viaduct will also be opened up to create two retail and leisure units, including one that opens onto Whitworth Street West.
The Deansgate pub, which sits next to the site and hosted the public consultation on 3 October, will be retained and will remain open throughout the project; a separate planning application will also be brought forward to extend and improve the pub’s existing roof terrace for use by its patrons. There will also be an additional terrace brought forward on the pub’s roof.
At the consultation event, Ask Real Estate managing director John Hughes set out the proposed timeline for the project to Place North West.
Following feedback from the consultation, the developer is hoping to submit a planning application in November to go to planning committee in February; following appointment of a main contractor, a 20-month construction programme is likely to begin in Q2 2019, with completion in 2021.
A development agreement has already been signed with StayCity to build out the project, subject to planning approval, making it the operator’s fourth site in the city. It already operates an aparthotel in the ‘Lazy S’ building by Piccadilly Station, while a further two are under construction: one at Three St Peter’s Square, built by Russells, and another in Ancoats, being built by Bardsley.
Hughes told Place “conversations had taken place” with main contractors but an appointment is not expected in the near-term. The build cost will be around £30m.
The design for the scheme has already gone through a review with Places Matter, while the team on the project said “height was never an issue” following feedback from Manchester City Council planners; the main issues, leading to small design tweaks, were with the building’s facade facing the Deansgate. This has been altered to sit slightly back from the pub to allow more windows to be added to this elevation.
The professional team also includes planner Deloitte, Cundall, and Stephen Levrant Heritage Architecture.
Consultation on the project will be open until 17 October; responses can be emailed to [email protected].