Tameside approves Hyde masterplan
Hemingway Design and WSP’s 20-year proposal for the revamp of the town has been given the green light by the council’s executive cabinet.
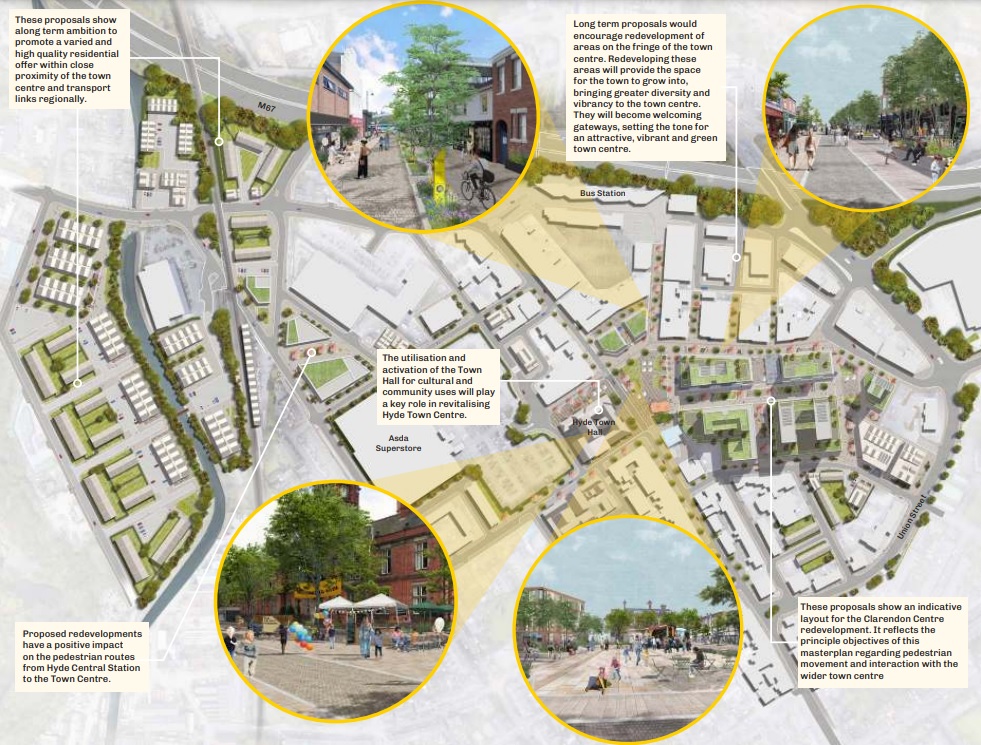
Hyde town centre is part of the Hyde Triangle – a Greater Manchester Growth Location that includes Hattersley and Godley Green. Under the now-approved “Let’s Talk About Hyde” masterplan, the town centre is due for a mini makeover with new public realm proposed, old buildings to be repurposed, and two areas outlined for new homes.
The purpose of the plan is to drive more footfall and increase the amount of time people spend in the town centre. To that end, the Town Hall is set to become a community and culture hub – a move that is inspired by Stretford Public Hall.
Tameside Council will also work alongside Clarendon Shopping Centre’s owner to help redevelop the retail facility. The town’s market will relocate from Market Square to Market Place, opening up a more flexible use for the public square.

The reimagined Market Square in Hyde will no longer have the permanent market stalls. Credit: via council documents
Hyde Library, which is on the market, is also listed as a residential development site. The closing date for offers for the property is 28 March.
There are two areas lined up for homes: Western Residential, an area that includes the railway station and Peak Forest Canal, as well as Southern Residential, which sits just south of Clarendon Shopping Centre and north of Union Street.
Cllr Vimal Choksi, the executive member for towns and communities at the council, said: “It is fantastic to see the progress that has been made on the vision for the future of Hyde Town Centre.
“The masterplan seeks to both celebrate and make the best use of Hyde’s existing buildings and public spaces, as well as helping to develop exciting work towards creating opportunities for a better market and shopping offer,” he continued.
“The creation of the masterplan is only the start of the journey and there are several steps that we need to take and high on the agenda will be the sourcing of further funding and partnerships which could help achieve our ambitions for the town.”
The Hyde town centre masterplan project is partially funded through the UK Shared Prosperity Fund and from £237,000 of High Street Accelerator Seed Funding. A public consultation on the masterplan was held last summer, with more than 1,600 people contributing their feedback.
Related Articles
Analysis - Commentary
VIDEO | Wigan is being built on delivery, not promises
Wigan Council has an ambitious vision for its borough and is actively working to turn these plans into reality. Director of place Aidan Thatcher walked Place North West through the local authority’s approach.