Plans in for 45 Warrington flats
Developer Emerald Bay has proposed a six-storey apartment block in the town centre.
If approved, it would provide 45 apartments as well as two duplexes and a communal roof terrace, contributing to a trend of increased residential density in the town centre driven by the 2020 Warrington Town Centre Masterplan.
The proposed scheme looks to redevelop a site currently in use as a carpark. Sitting on the junction of Town Hill and Scotland Road, it is mostly surrounded by commercial buildings. If approved, the apartments would be within walking distance of Warrington Central Station and Bus Interchange as well as the Golden Square shopping centre.
Of the 47 homes proposed by Emerald Bay, 30 are one-bed residences and 17 are two-bed ones. The developer has committed to providing 10 affordable homes, in the application submitted on its behalf by Asteer Planning
As a six-storey scheme, the proposed building would be higher than the majority of nearby buildings. Warrington’s town centre has seen a plethora of apartment complexes make their way through the planning process, including Habiko’s application for 240 affordable homes off Academy Way, Park Equity Property’s proposal for 76 flats on a Wilson Pattern Street car park, and Caro’s planned conversion of Hilden House into 100 apartments.
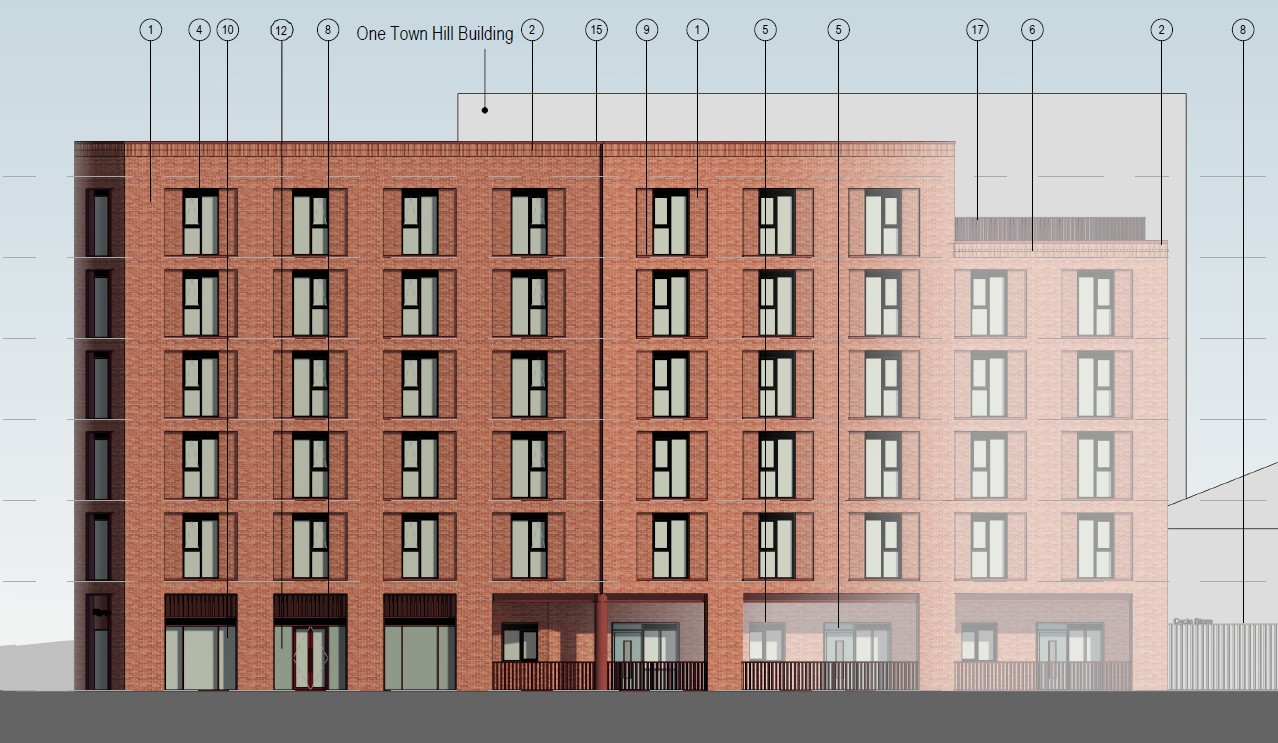
The proposed designs for Emerald Bay’s project, drawn up by DAY Architectural look to develop the irregular geometry of the site into a building which reflects the character of the surrounding area. The designs seek to incorporate the colour palette of central Warrington through use of redbrick and normal fenestration.
The proposed muse-style duplexes on the building’s ground floor have been designed to introduce a “domestic scale” to the apartment scheme, prioritising a community-orientated residential environment. The roof terrace, designed by landscape architect Urban Green, serves as one space that will bring people together.
The application includes plans for cycle storage but there is no parking included in the proposal.
Advising on the project are: BWB Consulting, North Star Archaeology, Layer Surveys, Cheshire Constabulary, Sutcliffe, Steven Hunt Associates, Gary Miller Heritage Consultancy, E3P, and Focus Transport Planning.
More details can be found using application reference number .on Warrington Council’s planning portal.