Plans in for 56 Burnage flats, pharmacy
With an estimated development cost of £13.7m, the mixed-use project from Hasaza Estates would see Everest Pharmacy secure larger premises within a 50,400 sq ft block on the corner of Lane End Road and Kingsway in the Manchester suburb.
To make way for this building, designed by Liverpool-based architect Group/d, Hasaza Estates will need to demolish the existing Everest Pharmacy and a vacant commercial restaurant next door. This equates to 3,700 sq ft of razed space at the nearly half-acre site known as Renold’s Corner in Burnage.
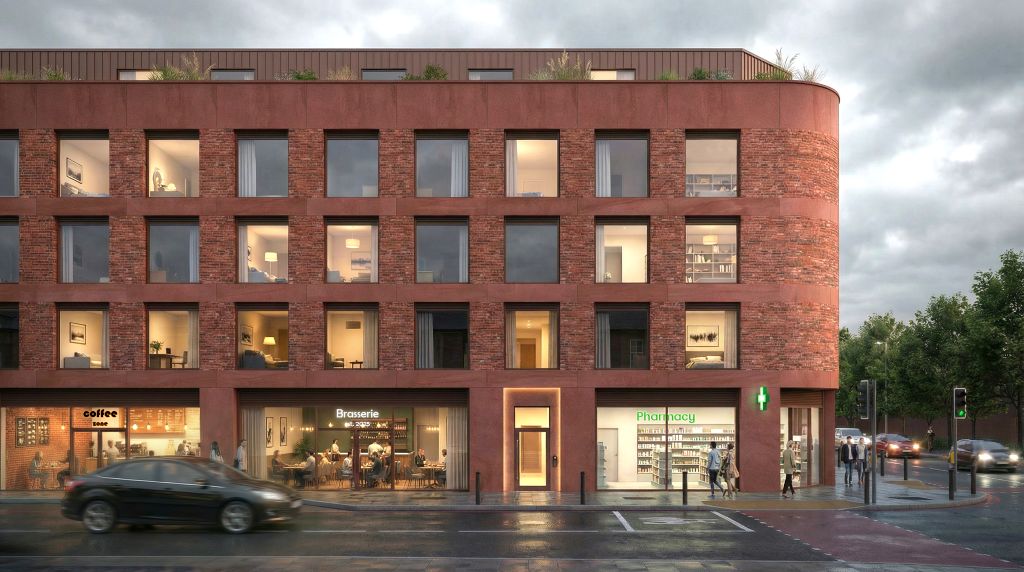
Everest would be able to occupy a 2,300 sq ft corner unit in the new building, with its interior designed by Anderson Retail Consultants.
Anderson has been asked “to pioneer an entirely new model for pharmacy services by creating large consultation rooms with state-of-the-art robotic dispensary systems with 24 hour call back lockers,” according to an Everest Pharmacy spokesperson.
This new unit would enable the pharmacy to abandon its use of container units to meet vaccination demand, providing it the space it requires to help patients.
There would three other commercial units on the building’s groundfloor, equating to 5,700 sq ft in total with the pharmacy.
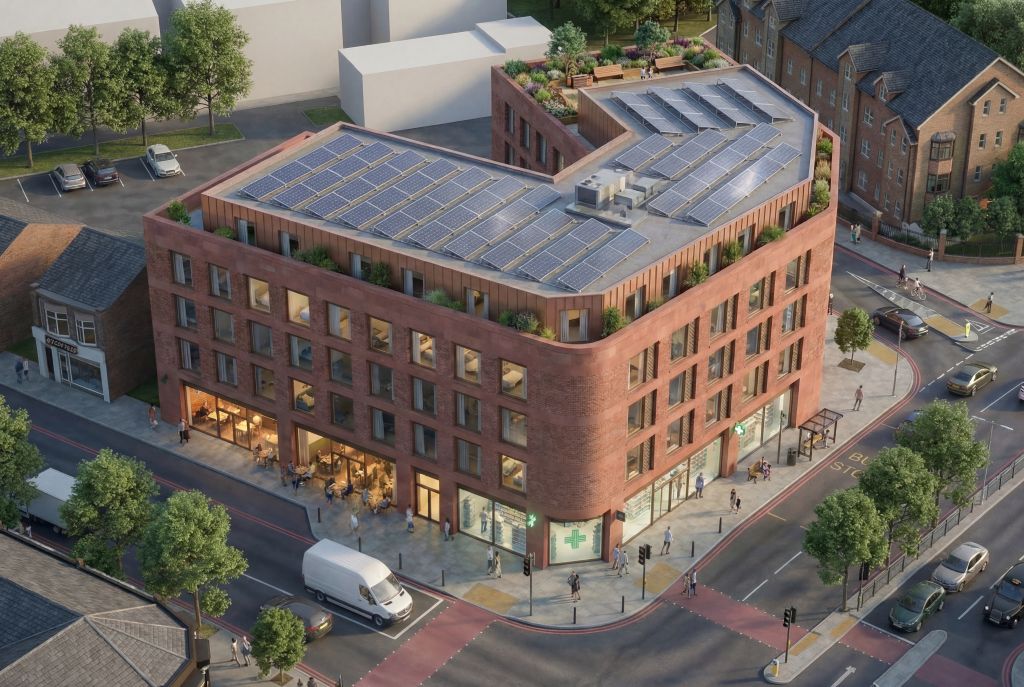
The proposals include a roof garden. Credit: via Outlier Strategy
The 56 proposed apartments would occupy the upper four storeys of the five storey building. Of the 56, 36 would have one bedroom, 17 would have two, and three would have three bedrooms. None of the flats would be designated as affordable units.
Residents would be able to enjoy a roof garden as part of the Group/d designs.
“Nature is an integral element in all our designs, and even in tight urban locations it’s always possible to stimulate and nurture ecology,” said Group/d architect Edward Taft.
Director John Cunningham is leading the project for Group/d. Regarding the building’s design, he said: “Our approach is always to achieve a design that is unique to its location, and contributes to a strong sense of place.
“Buildings are going to be there for a long time, so we’re always thinking about the people who will be living in and with them for many years to come.”
Accompanying the building would be 24 car parking bays, all with electric vehicle charging points. There would also be cycle storage for 56 bikes.

The building has an estimated GDV of £12.5m, according to a viability statement by Avison Young. Credit: via Outlier Strategy
In addition to Group/d, the project team includes planning consultant Asteer, project manager and quantity surveyor Magnitude, landscape architect DEP, and highways consultant Curtins.
Professional Consult provided air quality and noise assessment services, while HBL led on drainage and GIA on daylight and sunlight. Avison Young wrote the viability statement.
Rounding out the project team are Mulberry Tree Management, Complete Sustainability Solutions, Orion, and HBL.
To learn more about the project search reference 145503/FO/2026 on Manchester City Council’s planning portal.