New vision unveiled for Liverpool’s waterfront
Peel Waters has submitted its revised £5bn Liverpool Waters masterplan, which recently received a £55m funding boost from Homes England to enable the delivery of the 2,350-home Central Docks
Focussed on 150 acres between Princes Dock and Northern Docks in Liverpool, the masterplan outlines the basic vision of the 30-year regeneration project. This is the second iteration of the masterplan, with the original having been approved 11 years ago.
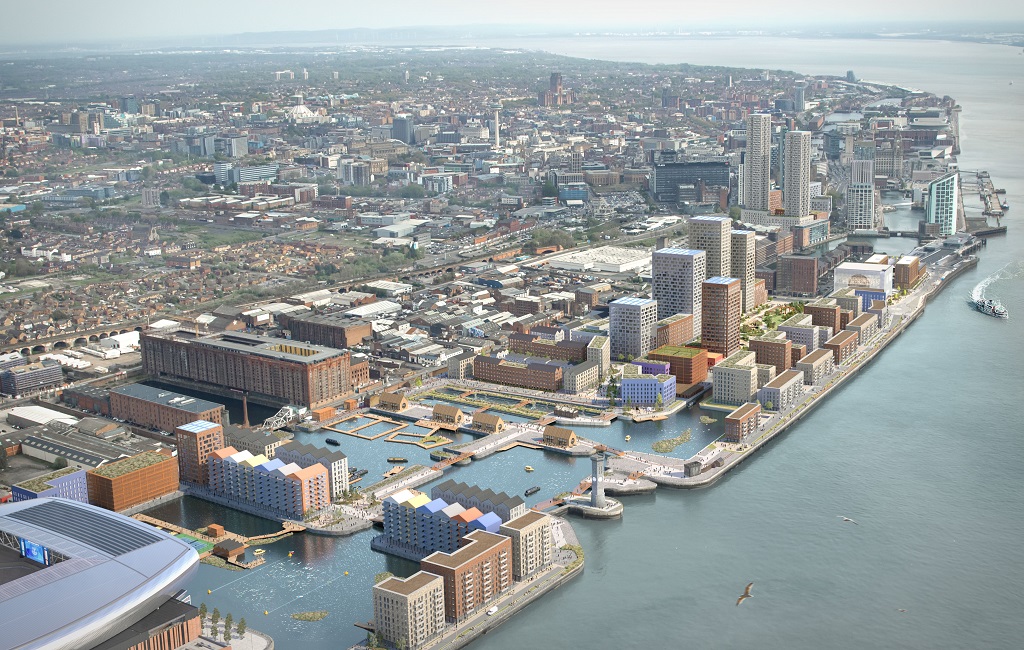
The revised masterplan includes Everton’s Bramley Moore Dock Stadium, more public realm, and a broader mix of house types and affordable homes. You can get a sense of what it will entail by looking at the newly released CGI at the top of this article.
Much of the space dedicated to offices, retail, leisure, and resi has been chopped from the original version of the application. The tweaked masterplan is set to include 1.2m sq ft of offices, 280,000 sq ft of retail, 6.6m sq ft of residential, and 290,000 sq ft of leisure. Those numbers in the original framework had been 3.3m sq ft, 880,000 sq ft, 7.2m sq ft, and 355,000 sq ft, respectively.
Regardless of the square footage breakdown, development director Chris Capes has emphasised that the masterplan changes say nothing about Peel’s goals for the area.
“As this new image shows, we haven’t compromised on the scale and ambition of this project but we have reflected on what is most important for the future of this historic site, both as an international tourist destination and for the communities who want to live and work here every day,” Capes said.
“Central Docks alone will deliver thousands of new homes, alongside commercial, retail, leisure and community infrastructure and public spaces over the next ten years.”
Capes also said: “Our new vision for Liverpool Waters is both exciting and inspiring, driven by the people of Liverpool and the urgent need to create a sustainable place for future generations to live, work and visit.”
Related Articles
Analysis - Event Summary
Liverpool City Region Development Update 2026 | Summary + gallery
Is Liverpool on the cusp of a regeneration wave or about to see its grand plans fall flat? There was plenty of optimism in a packed room at Place North West’s exploration of the city region’s development landscape, but there was also sense of nervousness about whether its pipeline of exciting projects can become reality.