



Masterplan unveiled for area around Manchester United’s Old Trafford

Trafford Council has published its draft 15-year framework for 215 acres encompassing the football stadium, Imperial War Museum North, and Victoria Warehouse – a vision that includes up to 5,000 homes and a new primary school.
The local authority worked alongside Peel, Salford City Council, and Manchester United on the draft Trafford Wharfside Development Framework, which will be discussed at an executive committee meeting on 26 February.
If approved, the document will go out to consultation in early March.
Drawn up by masterplanner Hawkins\Brown, planning consultant Avison Young, landscape architect LDA Design, and transport, highways, and civils expert Civic Engineers, the framework could have its final verdict by the end of this summer.
The framework has two sister documents also up for approval: Trafford Wharfside Master Plan and Trafford Wharfside Parameters Plans – both created by Capita. Together, these three strategic documents break Trafford Wharfside into five areas: Trafford Wharf, Heritage Quarter, Stadium District, Innovation Quarter, and Wharfside Heart.

The five areas of Trafford Wharfside. Credit: via council documents
Trafford Wharf, which includes the Imperial War Museum North, has potential build-to-rent housing, hotels, workspace, and retail spaces, according to the plan. The Heritage Quarter, which includes No. 1 Old Trafford and Victoria Warehouse, is appropriate for similar uses.
Residential is part of the vision for the Stadium Quarter, although not necessarily in the BTR format. The area is also suitable for workspace, retail, and cultural activity.
Much of the residential offer though is reserved for Wharfside Heart. This is meant to be a new neighbourhood, with a park, family homes, later-living residential, primary school, and primary healthcare facility. There would also be provision for workspaces, retail, and a mobility hub.
By contrast, the Innovation Quarter, which includes the former Ford Motor Works and the Whitworth Hovis Building, is listed as ideal for light industrial, maker spaces, workspaces, and a logistics hub.
Trafford Wharfside’s draft masterplan includes a provision for buildings of up to 30 storeys in height. It also acknowledges that it is unlikely all 5,000 homes will be delivered in the 15 years outlined, although it is optimistic that 2,500 could be built.
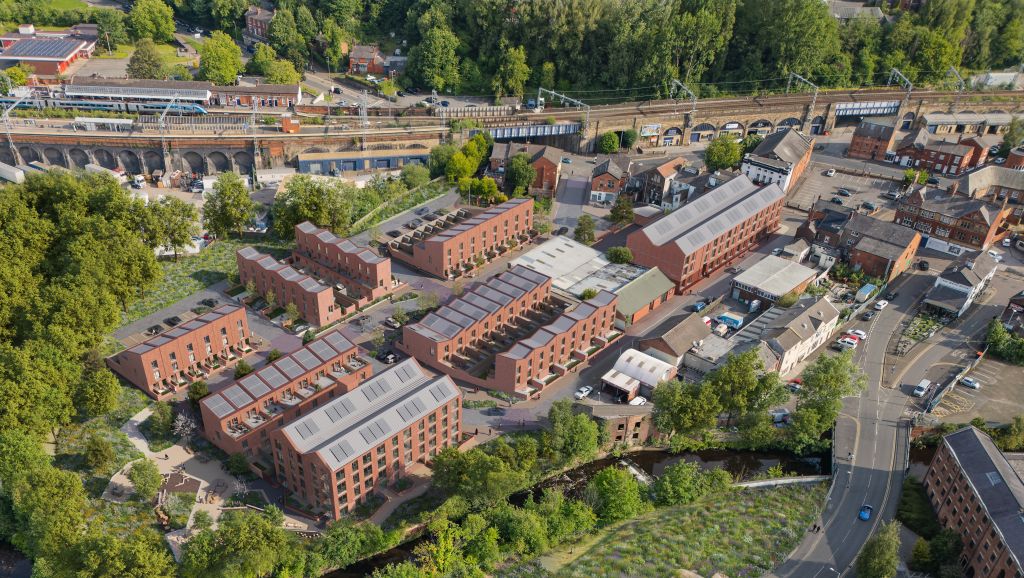
Thinking more about the residential element, the plan acknowledges that most of the homes will be apartments – of which half are expected to have two bedrooms. The council said it would also like to see around 250 townhouses delivered in the masterplan area.
Moving outside of buildings, the framework includes a 2.5-acre linear public park and other public realm that celebrates the Manchester Ship Canal waterfront. Improving the public space around Manchester United’s Old Trafford is also a priority.

Improving the public realm around Old Trafford is a priority in the Trafford Wharfside masterplan. Credit: Nat Callaghan on Unsplash
Cllr Liz Patel, executive member for economy and regeneration at Trafford Council, said: “The Trafford Wharfside masterplan offers a regeneration vision for a hugely important area within Trafford…
“Working with our partners and private developers, we will be looking to create new homes, new neighbourhoods and help create a world-class setting for the Manchester United stadium,” she continued.
“This is an exciting time for Trafford – with many major building schemes up and running. I am delighted that the Trafford Wharfside area is the focus of this important future planning.”
Regarding Trafford’s neighbour over the canal, Salford City Council’s lead member for planning, transport, and sustainable development, Cllr Mike McCusker, said the local authority was “proud” to be working with Trafford on the scheme.
“The plans for Trafford Wharfside go hand-in-hand with developments being realised in Salford at MediaCity through our strategic regeneration framework and Salford Quays Vision 2030,” McCusker said.
“Once combined, developments on both sides of the water will provide, much-needed homes, develop an exciting and highly desirable neighbourhood as well as further cementing the area’s reputation as an extremely special place to live and work.
“This is a really positive step and I know all the partners involved are really excited to see this vision come to life and keen to see what the future holds for this area of the region.”
Trafford’s private sector partners were also keen to share their support.
Manchester United’s chief operating officer, Collette Roche, said: “This vision for Trafford Wharfside is tremendously exciting and we are proud to be supporting Trafford Council with their ambitious plans for an area with such huge potential.”
Peel associate director Anna Bensky said: “Through working with Trafford Council and our other partners we can help deliver a vibrant new neighbourhood which boasts world-class cultural and sporting attractions on its doorstep as well as MediaCity which will be doubling in size over the next decade – bringing even more opportunity to the local community.”
Returning to the built environment side of things, Civic Engineers director Paul Morris spoke about the opportunity the masterplan provides.
“As the home of the iconic Old Trafford and other cultural institutions, and with its strong transport links and connectivity to the city centre, there’s a huge opportunity for Trafford Wharfside to be a thriving, healthy and happy neighbourhood and a destination for growth,” Morris said. “The proposals focus on unlocking the potential of the site by creating high-quality homes, commercial spaces, public realm and an attractive waterfront and connecting it to local sustainable transport networks, and represent an important step forward for the regeneration of the area.”
Fantastic news…only 15 years in the making!
By Anonymous
Jim Ratcliffe will take us back to the promised land !
By Anonymous
Cracking week for United Fans with this announcement – crying out for Sir Jim to pour some cash into the area, just make sure it doesn’t water down the transfer budget!
By Massive Red
Long long overdue it’s great to see Trafford recognising the opportunity of Wharfside
By TJL
I hope this isn’t as sterile as the rest of that area.
By Elephant
The draft SRF is very underwhelming, especially considering this is one of the most exciting regeneration areas in Greater Manchester, anchored by one of the world’s largest global sporting brands. The Council and Peel need to be more ambitious, and the SRF should really set a compelling tone for what’s possible. As it stands, it just a bit meh.
By Anonymous
Wonder if it will resemble the area around Wembley Stadium?
By MrP
Looks good to me, go for it
By Cozy powell
Need a bigger stadium to accommodate the fans who can’t get in now.will fill it week in week out.Loyal supporters
By Geoff
So good to see a digital materplan. Well done capita
By Anonymous
Really keen to see what’s being done around road severance
By Anonymous
Need to get rid of those car parks around Old Trafford. Move the spectator parking outside the M60, like the old Shell site at Carrington. And use buses to ferry the spectators around. That would eliminate a great deal of match day traffic in the area.
By Flixton resident
About time! The area has long been neglected by club and council, but these plans look brilliant. This and the Ratcliffe era could be transformational. When can we start!?!
By Sophie
Good luck getting the commercial enteritis to agree to this and getting them to relocate…
By Anonymous
if mufc build new stadium…what would happen to the Freightliner Terminal as it occupies land where the new stadium would be built.
By p doran
Some better parking facilities are needed for many matchdays, 39% of matchgoers go by car but many of the cars are parked on residential streets or areas not meant for parking
By James
The Stadium District is quite small, and doesn’t take in to account the residents that are already there within a quarter of a mile of the stadium. This area needs great investment too.
By Dee
Trafford & Salford city council can’t even keep both sides of the Wharf clean & tidy now, so, why would we believe half of this? Get the area cleaned up of litter, graffiti etc. and clean up all the shrubbery etc., it’s a disgrace! I’m a local resident who walks the area weekly, it’s an embarrassment!
By Ian Thomson
This is impossible, I work across the road and there are long standing company’s, a canal and train line to take in consideration. Oh and you forgot the tram line. Then there is the infrastructure which will not be able to cope with the extra fans. Do your homework
By Dino
Great news for Manchester United and adjoining areas
By Christine Redfern
Hang on a mo: the ‘stadium district’ area is smaller than that identified in the Telegraph’s article which broke news of Ratcliffe’s ambitions. Basically, the area to the west of the stadium identified by the Telegraph for the New Old Trafford tourist facility is not included within the red line above. So who is right?
By More Anonymous than the others
Anyone remember the Libeskind-designed extension to the IWMN that was mooted a good few years ago now?
It would be nice to think there is the potential to compete an extension to what is currently a relatively limited (if architecturally impressive) building. I’d hope there is provision in the master plan to accommodate this.
By Anonymous
Is it just me or does the detail regarding stadium development seem somewhat vague?
By BC
Great to see Dino having a sensible approach to this, can’t be doing with these ‘oh lets put housing where businesses operate approach’ where do the businesses go?! 9 times out of 10 the rent these area’s generates completely outweighs what they’ll receive for residential development over a period of time. So why would anyone agree to this.
By Anonymous
never realised Manchester United wasn’t actually in Manchester !!!
By WindyMcWindface
@Dino you don’t think they’ve thought about that? the companies in the industrial buildings will be all leasing and will move on to a different property and the tram being there already is a huge bonus not a setback. Think you need to do your homework :’D
By Anonymous
Yes Dino, all of those professionals, planners , consultants, developers and councillors clearly have not done the research you have. Oh how they need more input. Never mind , I guess they’ll struggle on.
By Anonymous
Our business is located within employing over 60 workers what will happen to them and will it be compulsory purchase on the premises
By Peter Williams
Why no Eccles station and train line on Figure 5.01?
By Albert
@WindyMcWindface
Yes it is. It’s in Greater Manchester.
By Keep up babe
This is a long term project but considerably smaller than a few of the really big projects going on in and around the city. Exiting times though, if they can get the funding in place , work with the local councils and build up the area in the way Eastlands has developed over the years ( anyone remember the casino mooted there back in the early ‘90’s) it will be another great piece in the ongoing transformation of the city and that’s got to be good for everyone.
By Anonymous
Am sure WMcWF is trolling but United were there 64 years before Trafford Borough was created, having moved to the new Manchester/Salford docks from Newton Heath. You might as well say there’s no London teams as they all play in different boroughs not the City.
On a serious point I live not too far away and was walking around recently on a non match day just noticing how tatty the whole area has got. The old Police HQ, House of Fires, old Chester Road and talbot road by the tram tracks… on the horizon the city centre sky line and media city sitting across borough boundaries and showing what can be done.
Seems a shame it takes some one investing in a small percentage of a private company for Trafford to come up with a master plan a decade or two too late.
By Anonymous
If Manchester United is in Manchester then Altrincham is in Cheshire
By get it right
Great news, the area is in need of a spruce up. Not sure where the 5,500 houses will go, especially with the already terrible traffic on Chester Road on non-match days? Hopefully the plans will include a statue of Manchester’s favourite horse, Rock of Gibraltar.
By Riley N
Good to see Andy Burnham already well and truly behind it. There has been a huge amount of development around The Quays over many years and now with the extra tram lines going past there is a chance to do something really special working not just with the club but all parties. Get this right and with great transport links and you connect everything at Trafford city to Media City and the quays to here and onto the city centre. Keep the investment coming (doesn’t seem to be problem for Manchester) then maintain it…properly.
By Bryan Cantona-Robson-Charlton.
I hope the river walkway gets done up too, would be great for the public to have a fully connected walk way around the whole river side. Also 30 floors is weak, it’s Manchester, we should be aiming for high high like the big boy cities. The residential area in London’s Canary Wharf are full of towers 40-50 floors high, 30 floors is soemthing for Leeds or Liverpool.
By Anonymous
As a land owner within this area I would like someone to contact me.
By Brian Williams
New 100,000 + seater stadium needed.
By James egerton
Old Trafford isn’t a particularly big stadium it just crams a lot of people in uncomfortably into tiny seats, Spurs stadium and the Allegiant are far more glamourous and actually bigger but hold fewer than 70,000.
By Josh Burns
Is anything actually filmed at Media City anymore?
By Gilly
Yes Gilly it is pretty busy actually hence the name, though I’m sure you’d rather it wasn’t eh😉
By Homer
Can’t help feel it’s all a bit David v Goliath. How are residents views weighed up against other (richer) parties?
TC need to grasp the nettle with a new #MUFC ground built away from Old Trafford and residential areas (and not in an already congested area)…with fit-for-purpose infrastructure for access and parking.
By Scott
Having lived in Old Trafford for 50 years am happy that number off partners are looking to regenerate the area with Historic New Man United Stadium , Start of Industrial revolution Manchester Ship Canal hopefully we have boats going down it more future . Thousand new homes for old and young . New Retail and hotels openings and Innovation hub . This create jobs and true Leveling up and legacy for the New Government and partners for next 10-15 years . New Wembley of North attracting more people see England qualifiers / Semi / Concerts and Giggs . Good contection by train / trams and Airports . Real Boost to Region . Lets make it happen .
By Shahan Khan
New stadium has to show Man Utd Glory as Biggest Football Club in World – 100,000 seat stadium . Modern design state off Art / Need be full tech sponsored by Apple . Area around stadium showing off British innovation – This can be Icon Project in UK over next 5-10 years and big Tourist attraction in North .New City stadium and Campus whole Region can become a centre off excellence . Start bidding for next Euros / World cup with new United / City / Everton / Arsenal and Spurs/ Wembley grounds these are world class facilities.
By Shearaz Khan
Homer, the name came before it opened lol, silly boy
By Gilly
Maybe they could open a viewing platform at the IWM North
By Gilly
What will happen to the companies that are currently operating in the redevelopment zone. Many workers will obviously lose their jobs as relocating the companies outside the area may not suit everyone. Will the council factor in compensation for these people, or will they just be “casualties of a greater good”?
By Paul