


Pall Mall Liverpool c Kier

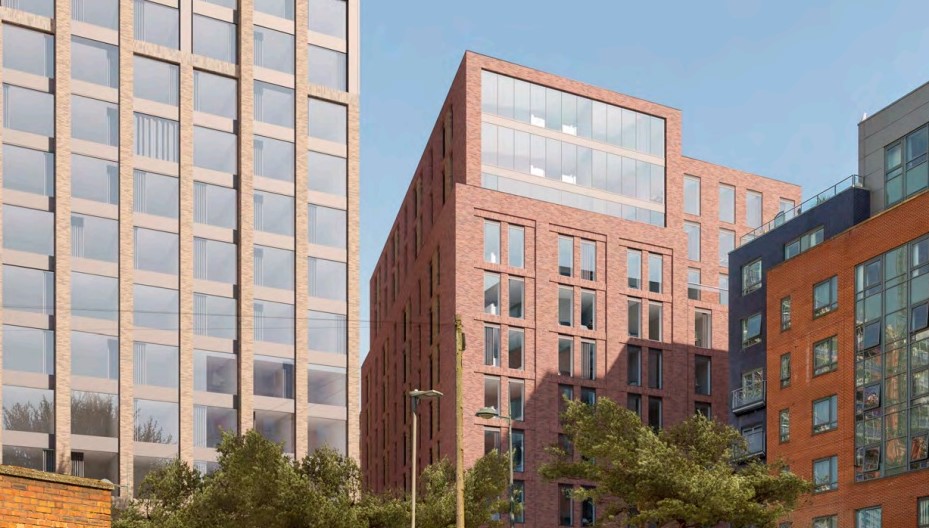
Consent has been in place since 2019, being refreshed in 2022. Credit: Kier

Liverpool clears One Pall Mall Gardens tweaks

The city council has approved changes including a reconfigured lobby and relocated roof terrace at Kier’s long-awaited 111,000 sq ft office scheme.

Place reported in March that the development – for which a £15m grant and rent guarantee scheme was agreed last year – had moved to RIBA Stage 4, the final design stage, with both Kier and Liverpool City Council talking of renewed momentum.

With further council cash signed off in April for public realm around this and other developments in the area, plans were then submitted by Kier’s team in May as the developer looks to prepare for delivery of the new grade A office space the city has lacked for some time.

Architect Allies and Morrison is the building designer, working alongside landscape architect re-form. WSP is Kier’s planning advisor. As set out in the firm’s covering letter for the non-material amendments, some of the biggest changes come at ground floor.

The main entrance will now be from Bixteth Walk, and secondary access from Pall Mall Gardens, and a flexible tenant entrance/restaurant/retail space accessed from Bixteth Street. Ground floor units will be flexible, for use as either offices, retail or restaurants.

On upper floors, levels two to six, WSP said that solid side panels will be introduced to window systems to reduce solar gain and operational energy demand. The external terrace space at level seven will be moved to level eight.

The basement offer will see a small decrease in car parking spaces, from 24 to 20, enlarged sprinkler tanks, and seven ‘end of trip’ showers provided.

The changes reflect how the market has moved on since Kier first became involved with the scheme in 2017, originally working in partnership with CTP.

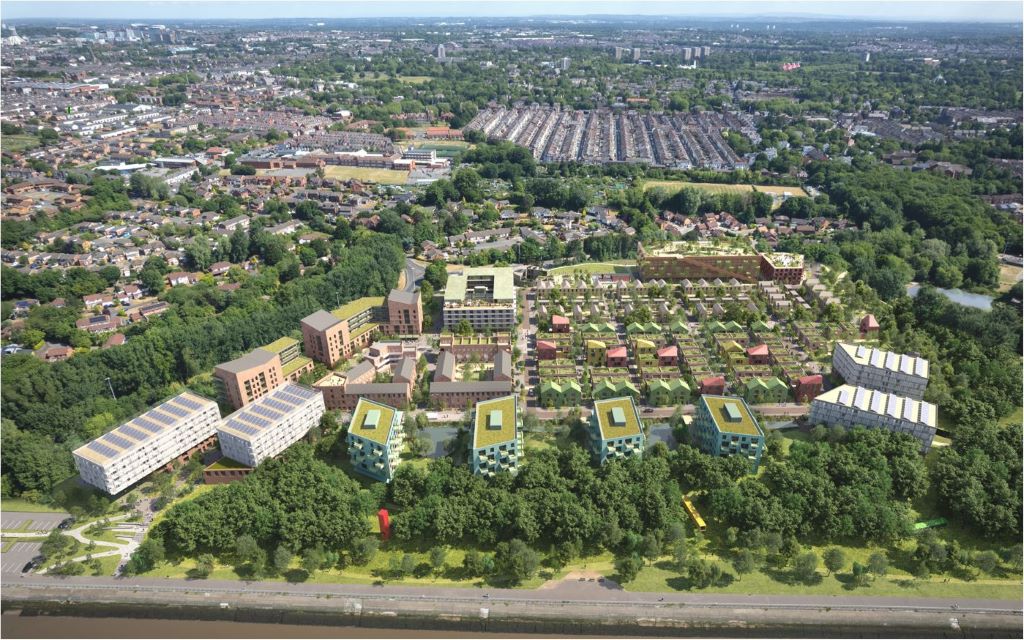
Consent was granted in 2019, and refreshed in 2022 for a project that, it is still hoped, will be a catalyst for up to 400,000 sq ft of development across the wider Pall Mall site.

As WSP noted, “the proposed amendments will not materially affect the site’s external appearance or elevations, and views onto the site from sensitive neighbouring properties will be materially unaffected.

“The architectural character and quality of the scheme will be maintained with the changes to the scheme, and the viability and deliverability of the scheme will be significantly improved, having responded to changes in the market that have occurred since the Covid 19 pandemic.”

Colliers and Worthington Owen are agents on the scheme.

Documents outlining the amendments can be seen on LCC’s planning portal, using the reference 26NM/1389.
Your Comments

Read our comments policy

They built Canary Wharf in less time!

By GetItBuilt!

So at present we’re only getting 25% of the original scheme, and not for some time yet it seems. We should have a great business area, near our riverside and well served by underground rail stations but job opportunities have more or less gravitated to our neighbours down the M62, that can’t be right.

By Anonymous

So,from the original plans Chariot provision for parking has gone from 24 to 20.

By Ben "you can't park" Hur

When will there be an actual spade in the ground? Also the Martins Bank guy said a start on site was “imminent”, that was months ago and still no work being done.

By Anonymous

The glacial pace of development in Liverpool, it never fails to shock.

By Anonymous

There’s no big or interesting planning applications coming in for ages, lots of schemes waiting to move forward but held up for numerous reasons. Pall Mall has dragged on for years and there’s probably more office schemes being built in Chester or Preston. What do our well paid Development and Investment Officers do at the City Council, and if there’s little incoming planning schemes of note coming through what is the Planning Chief and her team doing?

By Anonymous

Remember when you vote

By Anonymous

Very underwhelming but is anyone surprised. Liverpool is a big city with a village mindset. Who exactly are the people running the city and making the decisions and why is their vision that of a small town? Liverpool should be getting the same sort of developments in other cities like Birmingham, Manchester, Leeds, Salford etc. The lack of vision from LCC and an inept planning department is criminal.
At what point do people really push for change. Who is responsible for putting these people in such position? Liverpool has suffered for decades with poor local councillors. Central government hasn’t helped much either. Such a great city which seems to be deliberately held back. Very sad!

By Anonymous

20 parking spaces, limited amenity space, self-contained and secluded retail units, and a lifeless reception area, for a 110,000 sq ft “best in class” office building…

It’s hardly a compelling argument for occupiers in a building that will be commanding a significant uplift in headline rent, that doesn’t stack up against much older competition.

Disappointing that everyone is hanging their hat on this as the new pioneer scheme for the City – there are much better existing buildings available.

By Anonymous

Absolutely agree. It’s just a third rate rabbit hutch. Anyone also noticed how the public realm and “parkland” appears to have been significantly degraded in the renders? It’s almost as if they don’t want to attract anyone to it.

By John

Looks like a power plant

By Anonymous

Same old same old ‘ decrease’ in parking spaces.

By Terry

Related Articles

Sign up to receive the Place Daily Briefing

Join more than 13,000+ property professionals and receive your free daily round-up of built environment news direct to your inbox

Subscribe

Join more than 13,000+ property professionals and sign up to receive your free daily round-up of built environment news direct to your inbox.

By subscribing, you are agreeing to our Terms & Conditions and Privacy Policy.