Haigh Hall’s £44m cultural redevelopment progresses
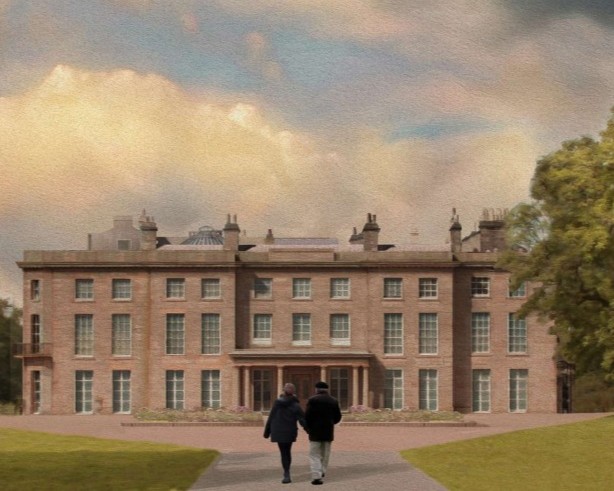
Wigan Council has submitted its long-awaited plans to bring the grade two-listed hall into public use and establish it as a cultural destination of national significance by 2027.
Situated within 250 acres of Haigh Woodland Park, around eight kilometres from Wigan’s town centre, the redevelopment of Haigh Hall would provide the park with an enhanced cultural and art offer.
The scheme is being led by project manager Atkins Realis, with Purcell on board as the architect with Witherford Watson Mann. Cundall submitted the plans to Wigan Council.
Plans show that the Art Collection hosted at the hall would be supported by exhibits, interactive and immersive interpretations of the hall’s heritage, a contemporary art space for temporary exhibitions, and a children’s gallery and workshop.
The cultural offer across all floors of the hall would provide wedding and event spaces, a café, bar, and restaurant facilities, alongside ten bedrooms for event guests.
In total, more than £50m is being invested across the Haigh estate by Wigan Council, Levelling Up funding, The National Lottery Heritage Fund, and Arts Council England.
Notable internal features would include a basement-level interpretation room, where archives and artefacts related to the hall would be displayed.
On the ground floor, an art shop would be located by the visitor entrance, while the F&B offer with a bar would occupy the former morning room and part of the former long library, with outdoor space also available.
Two grand rooms would be converted into event spaces, with direct access to the outdoor terrace, dedicated toilets, and a lift to the third floor’s rooftop bar.
On the first floor, the grand rooms would be used as a series of main galleries, hosting long-term exhibits. Smaller rooms would be used for temporary exhibition space.
The second floor would host 10 rooms for guest accommodation, to be used in conjunction with events held at Haigh Hall.
- BOOK NOW: Life Sciences Update 2025
Finally, the third floor would offer additional gallery space, a reading room with views of the wider estate, and an extension to create a rooftop bar.
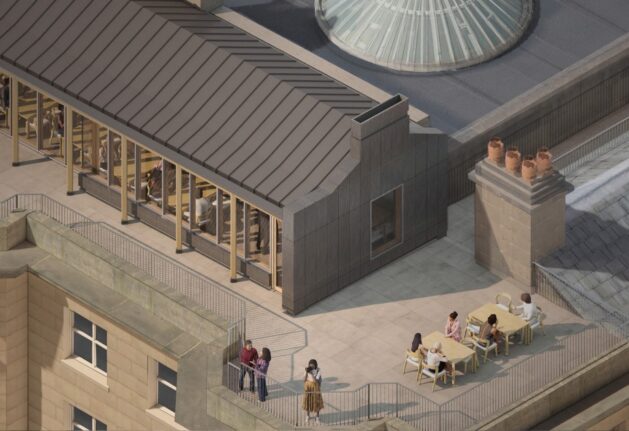
The rooftop bar would be a new feature for the hall. Credit: via planning documents
Cllr Chris Ready, cabinet member for communities at Wigan Council, said: “We’re really pleased that the planning application for work on the interior of Haigh Hall has now been submitted, marking a significant milestone in the transformation project.
“Included in the application are plans to create extensive gallery spaces, in line with our cultural ambitions for the hall, as well as an education suite and a rooftop terrace that includes a bar and café, which will be open to the public and bookable for private functions.
“We have been working closely with our world-class partners, Purcell and Witherford Watson and Mann architects and interior designers, along with the wider team, to ensure that the detail in the application supports our ambitions.
“It’s certainly an exciting time at Haigh Hall and we’re looking forward to delivering on our promise of transforming the hall and wider estate into an arts, culture and heritage destination of national significance.”
Major landscape improvements around the hall are also proposed – including the creation of a terrace for outdoor hospitality and a private garden for wedding and event guests.
A freshly paved car park would cover some 6.5 acres.
Plans acknowledge that Haigh Hall and its surrounds contribute to the purposes of the Green Belt that it sits on, rendering it immune to Green Belt restrictions.
In particular, the 250-acre park prevents neighbouring towns from merging into one another, giving it further weight in the planning balance.
Others on the project team include Urban Green and Exterior Architecture.
The application can be viewed using the planning reference number A/25/099945/MAJOR on Wigan Council’s planning portal.