GALLERY | Oval lodges plans for Albert Bridge House redevelopment
Currently the site of a vacant office block, work to deliver a 45-storey BTR tower and a distinctive 365,000 sq ft office building could begin later this year.
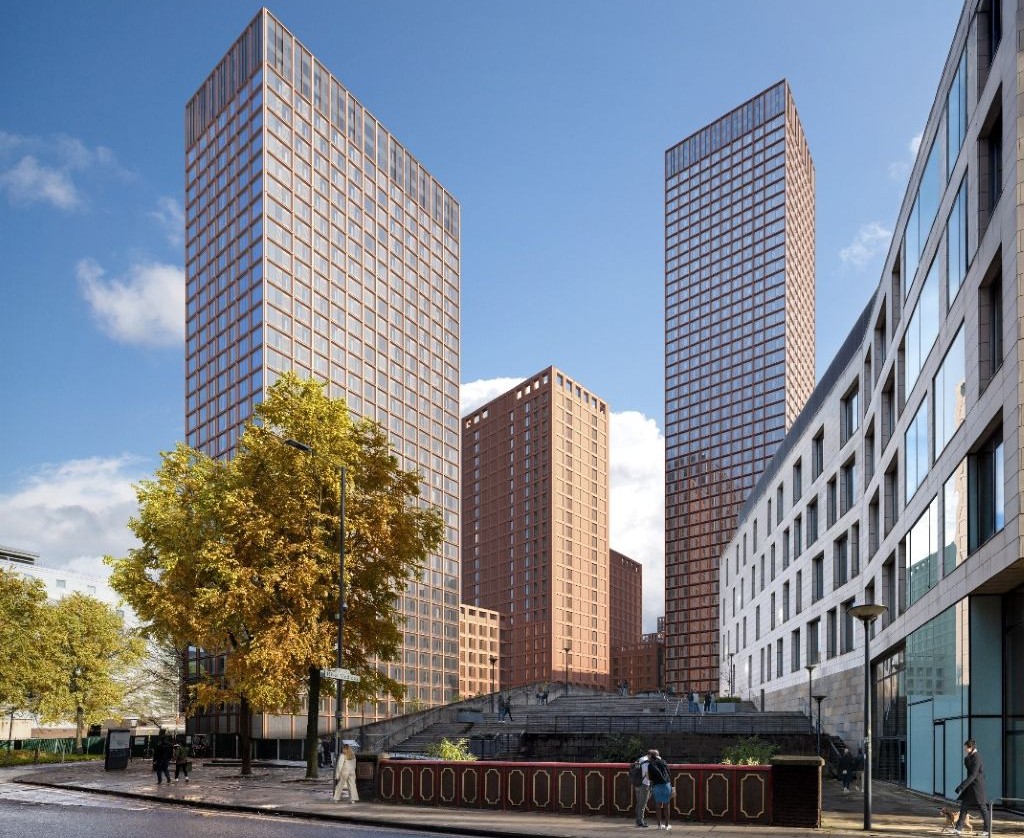
Oval Real Estate has submitted a planning application for the comprehensive redevelopment of the Albert Bridge House site, located in the burgeoning St Mary’s Parsonage regeneration zone.
Scroll down for the latest images of the proposed development
Designed by Studio Egret West with Deloitte as planning consultant, the scheme will see Albert Bridge House demolished and includes a 19-storey office building.
This element of the project features “a radical stepped design, with a cascade of accessible green terraces and rooftop spaces to create a truly unique façade”, according to the developer.
The residential skyscraper will provide 367 build-to-rent homes as well as ground floor shops, cafés or restaurants.
A host of amenity spaces for residents are also proposed. These include spaces for residents are proposed to include gym, bouldering wall, rooftop gardens, cinema room and private dining facilities.
In addition, more than 1.2 acres of new public realm are proposed, including pedestrian routes and connections through the site and enhanced access to the River Irwell.
“The submission of our planning application is a key milestone within our exciting vision to revitalise the Albert Bridge House site and create a thriving sustainable destination for Manchester city centre,” said James Craig, founding partner of Oval Real Estate.
“Seeing the proposals come together over the last few months, we are particularly excited about the opportunity to revitalise the site’s riverfront setting and attract people to enjoy the views from the new public square, River Walk and terraces.”

The scheme will feature enhanced access to the river. Credit: NBV Studio
Oval is targeting a host of sustainability and wellness accreditations including:
- BREEAM Outstanding
- NABERS Level 6
- WELL Building Standard Platinum Enabled
- Wired Score Platinum
- Home Quality Mark
- Cycling Score Platinum
“We have a renewed focus on environmental sustainability,” Craig added.
“Our Albert Bridge House development seeks to provide a best-in-class and future-proofed scheme to meet our own demanding ESG standards, as well as supporting Greater Manchester’s target to be net zero by 2038.”
Subject to planning approval, construction could start towards the end of 2023.
Oval acquired the Albert Bridge House site from Mapeley for more than £30m in 2021.
The site is located close to Spinningfields and falls within the St Mary’s Parsonage strategic regeneration framework.
Other developments coming forward within the regeneration zone include Bruntwood’s 219,000 sq ft replacement of the ageing Alberton House, Property Alliance Group’s 13-storey Reedam House, and Investec’s planned overhaul of the Kendal Milne building on Deansgate.
Elsewhere, Oval is delivering a 46-acre masterplan in Digbeth. The scheme features 2.2m sq ft of commercial space and 1,850 homes.
To learn more about the project, search for reference number 135834/FO/2022 on Manchester City Council’s planning portal.
Click any image to launch gallery

- Credit: NBV Studio

- Credit: NBV Studio

- Credit: Place North West
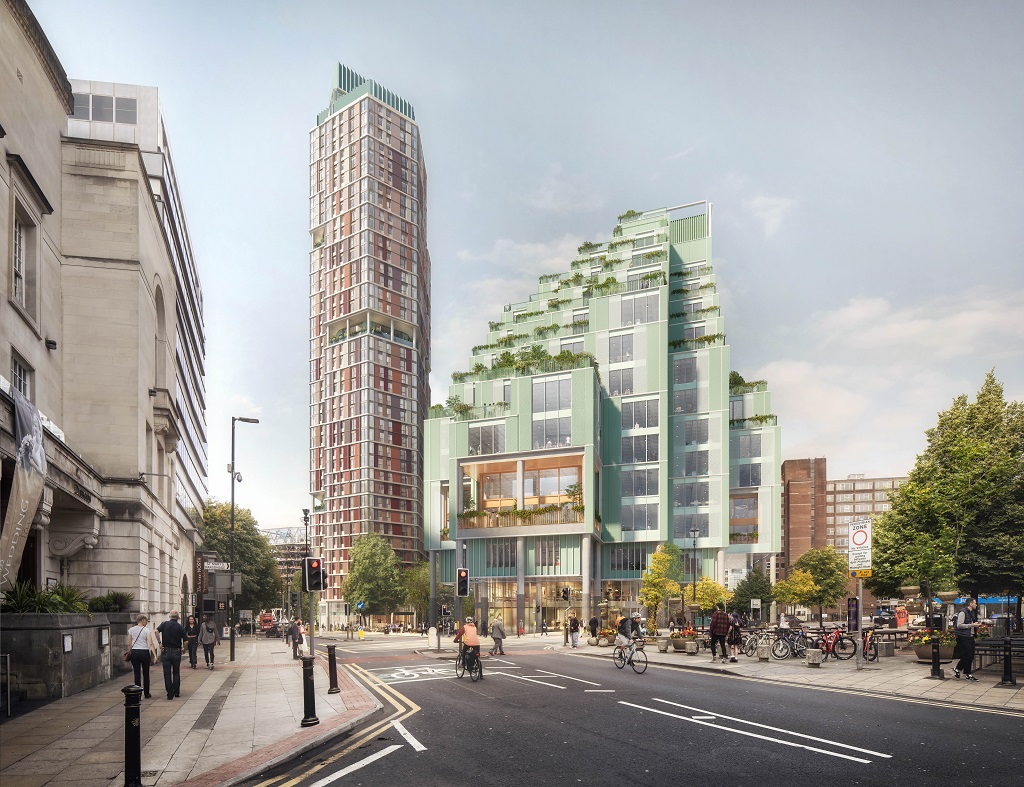
- The earlier iteration of the scheme featured just two buildings. Credit: NBV Studio