



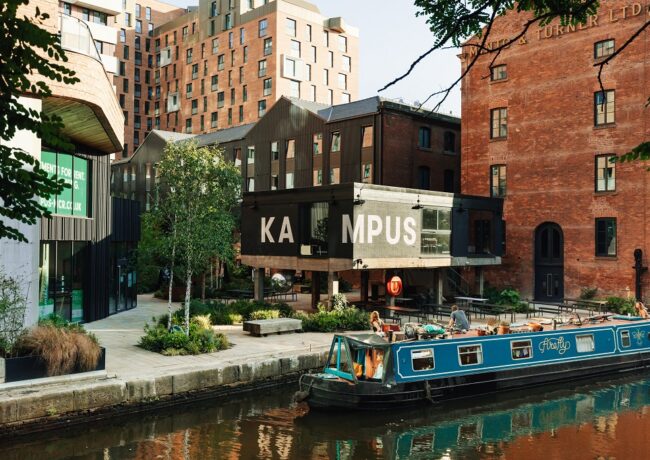
GALLERY | £250m Kampus completes in Manchester
After five years, work on Capital&Centric and HBD’s neighbourhood project has finished, resulting in more than 500 apartments boasting amenity spaces that include a cinema and gym.
The amenity spaces were the last to be unveiled and include a private dining room, terrace, and secluded podium garden for Kampus residents to enjoy. Kampus also offers residents 24-hour concierge service, dog walking and dry-cleaning services as well as physical therapy sessions and yoga classes.
Residents have been living in the apartments on the site since last year.
A series of independent businesses are to set up shop at Kampus in the next few months. Chief among them is popular bakery Pollen, Cloudwater Brewery, Great North Pie Co, and General Store.
An array of public events is also planned for the summer.
“We’ve found the community vibe at Kampus to be a real pull for people wanting to live here,” said the development’s community manager, Adam Condron.
“The community is really diverse, but they share the desire not to live in a dull, isolated apartment where you never say hello to your neighbour,” he continued. As well as the awesome, lush gardens and events, people love the fact they can rent a design-led apartment and feel like they’re part of a proper neighbourhood.
“The new amenity spaces only add to the experience of living at Kampus, offering nice places to hang out with mates as well we as take part in the whole programme of health, wellbeing and social clubs with the aim bringing people together.”
Capital&Centric co-founder Adam Higgins emphasised that creating a neighbourhood feel was always the goal.
“Every inch of Kampus has been designed to help foster a real community and create connections between neighbours,” he said. “That sense of neighbourhood has been lost of the years, we wanted to bring it back for people wanting to rent in the city centre,” he continued.
“Whether its neighbours catching a film together, getting their hands dirty at gardening club, swapping stories around a BBQ in the summer or using the lounge to work from home, the new Kampus spaces support a really social lifestyle.”
Planning permission for Kampus was granted in 2016. Set on Manchester Metropolitan University’s former Aytoun Street campus, the 2.3-acre site included two listed Victorian warehouses and a 60s brutalist tower. Both have since been converted into modern apartments.
The scheme was designed by Dutch architect Mecanoo, with ShedKM and ChapmanTaylor leading on the refurbishment of listed warehouses and on new-build elements, respectively. Exterior Architecture designed the landscape and public realm.
Mount Anvil was the lead contractor for the scheme.
Click any image to launch the gallery. All photos are provided by Kampus.
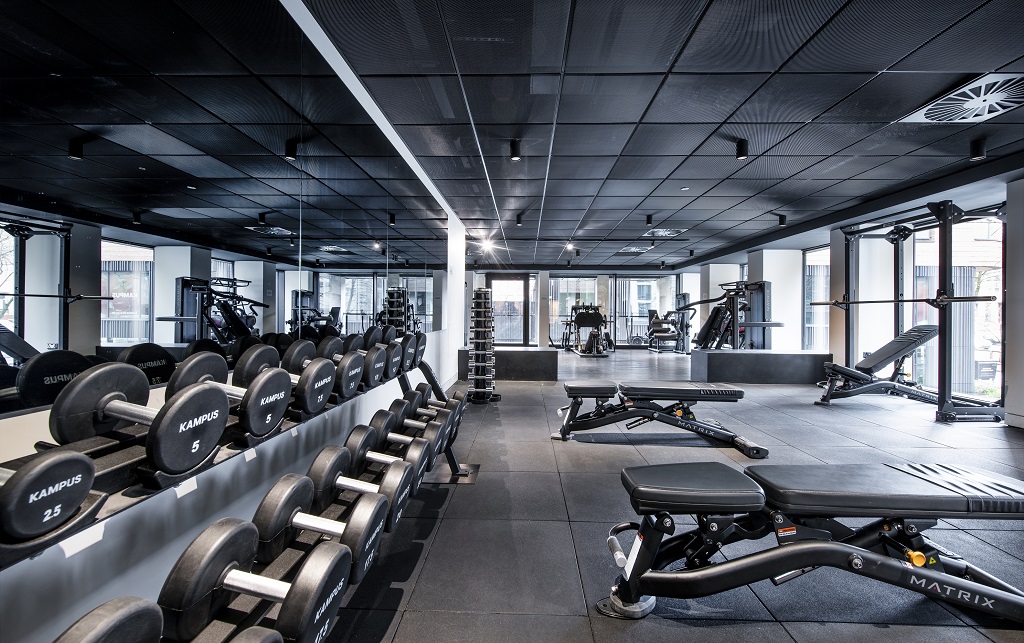
- The residents' gym at Kampus.

- The resident lounge at Kampus.
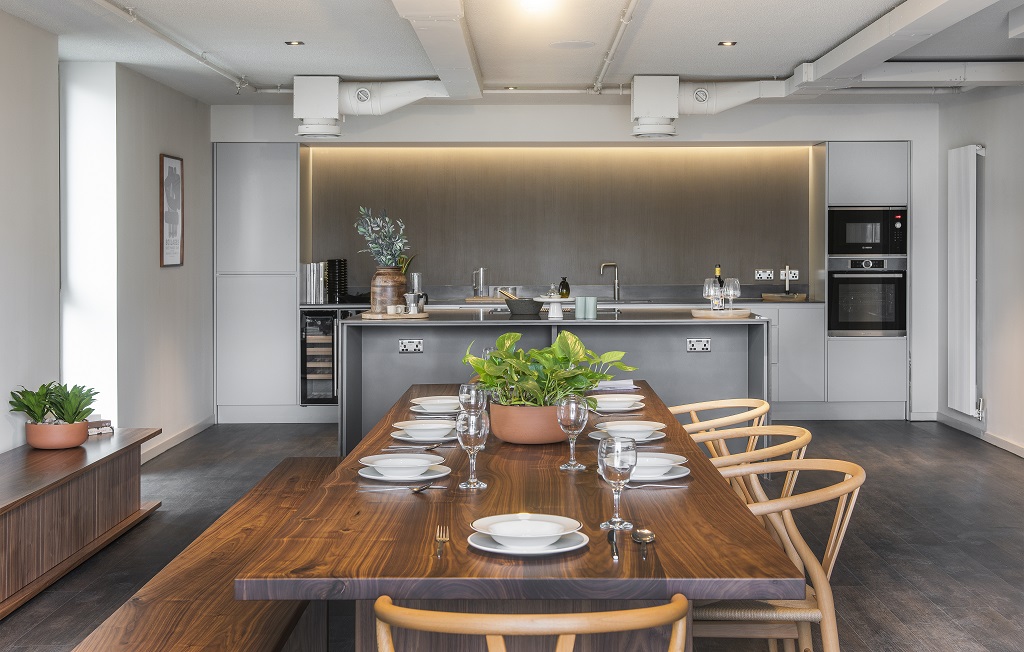
- Private dining at Kampus.
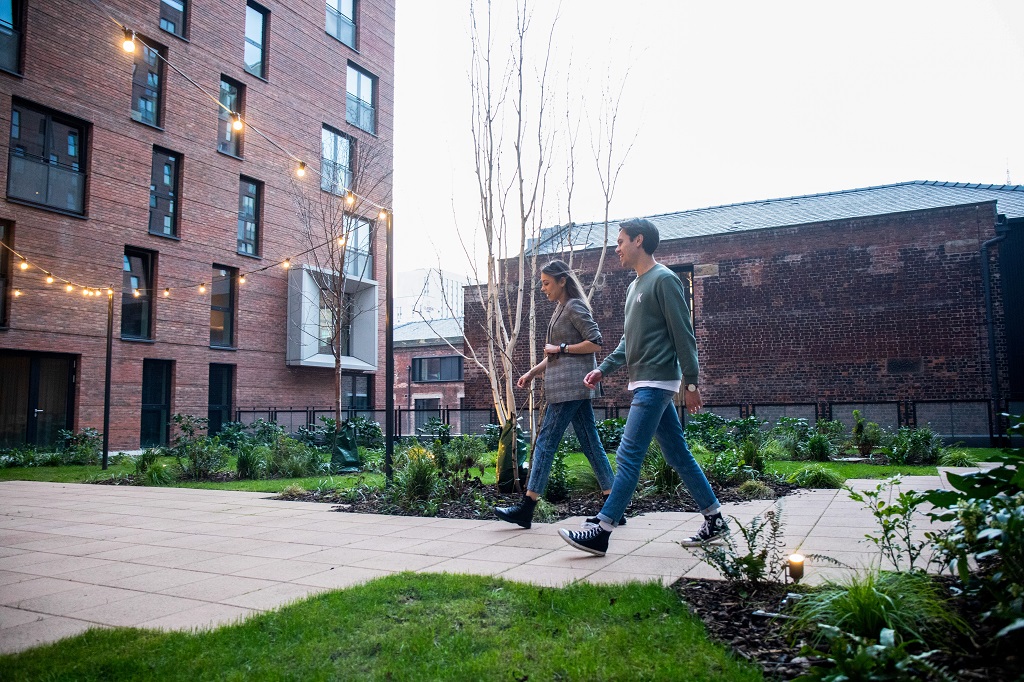
- The podium garden at Kampus.
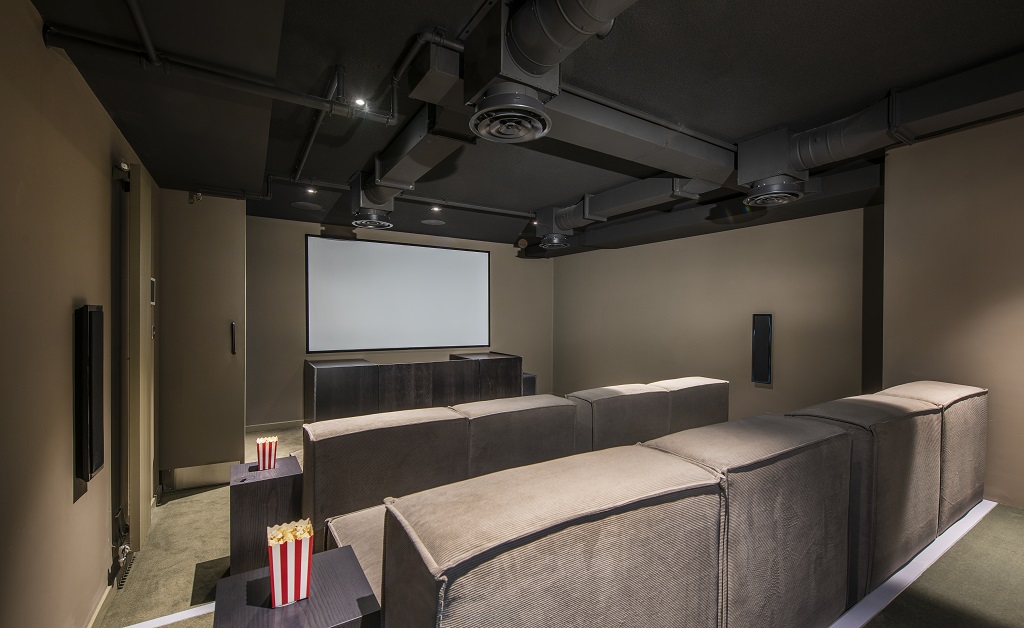
- The cinema at Kampus
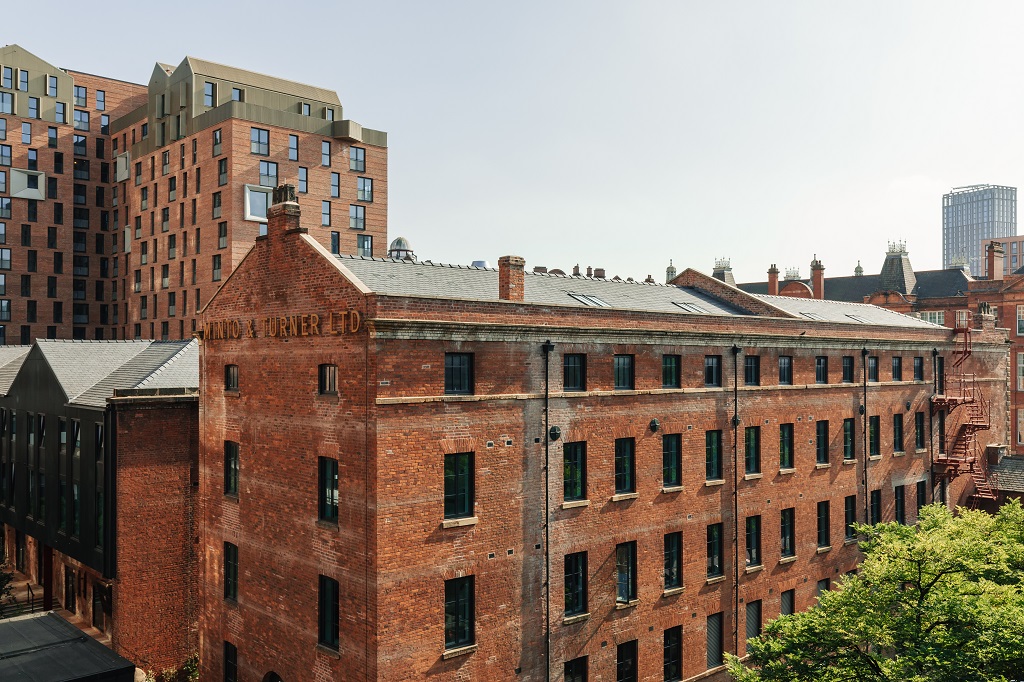
- Grade two-listed Minto & Turner warehouse is now apartments.
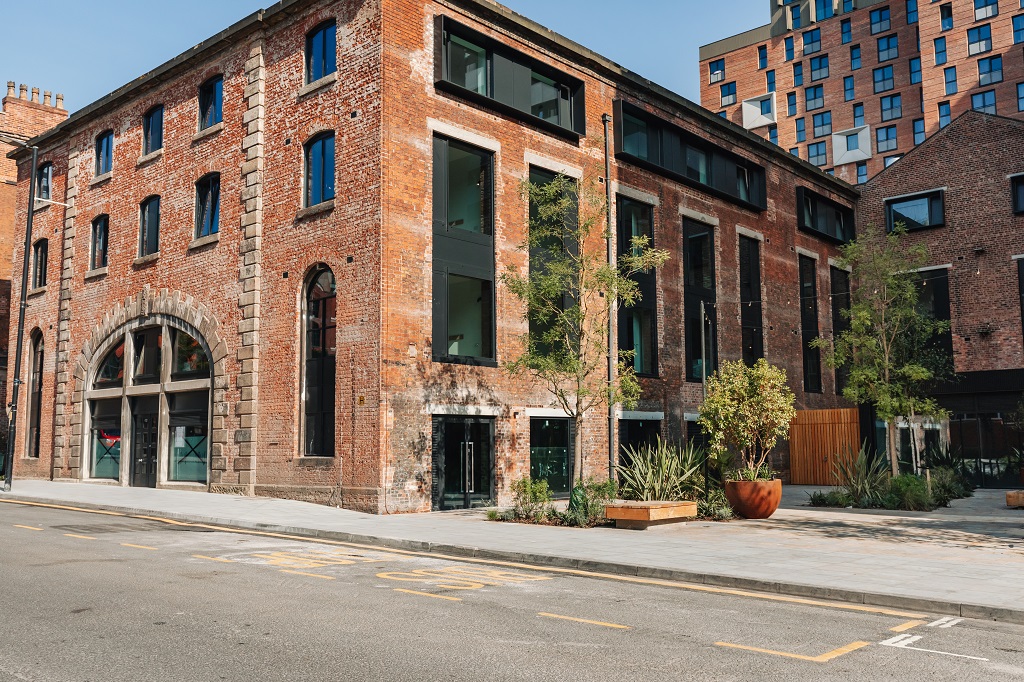
- The old Minshull warehouse is now apartments.

- Inside one of the apartments in the former warehouses.
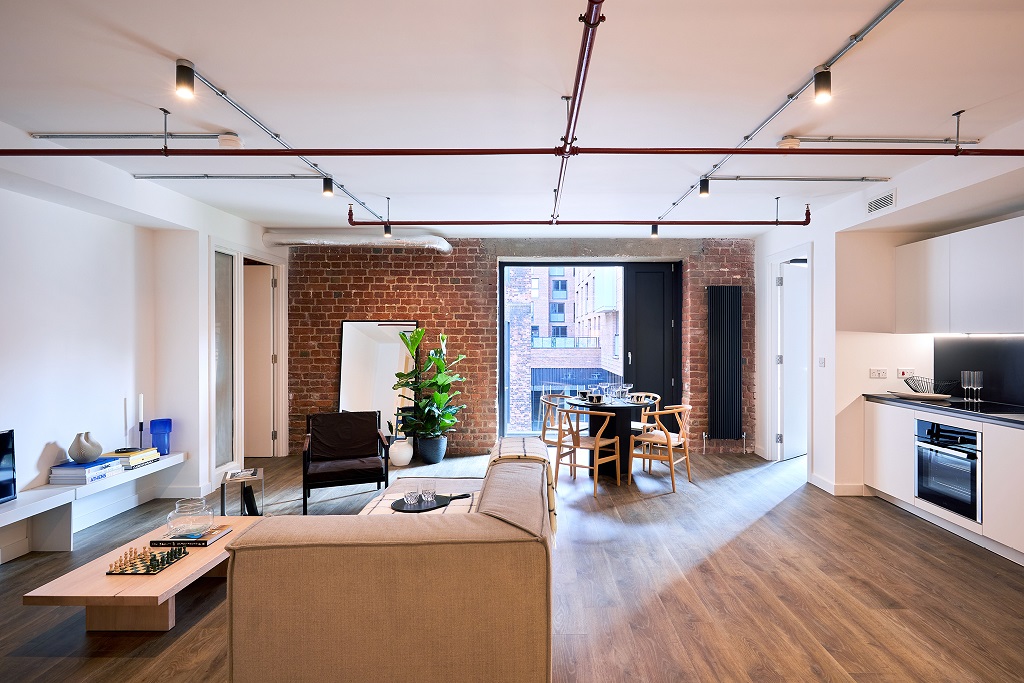
- Inside one of the apartments in the former warehouses.

- One of the apartments in The Stack, the brutalist tower at Kampus.
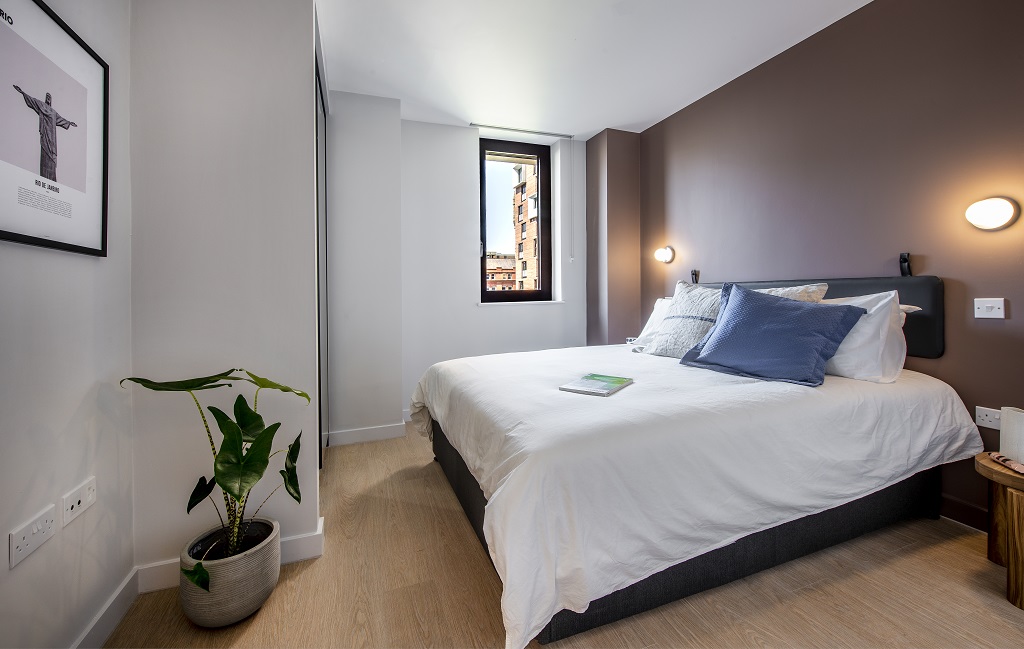
- One of the apartments in The Stack, the brutalist tower at Kampus.

- One of the apartments in The Stack, the brutalist tower at Kampus.
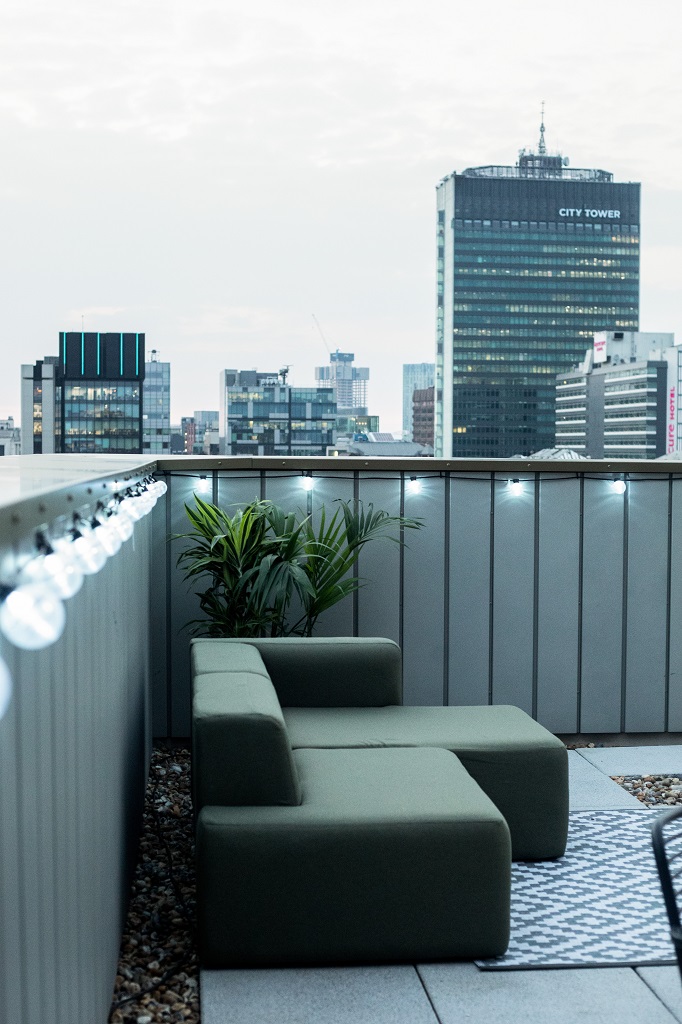
- The residents' terrace at Kampus.

- HBD and Capital&Centric formed a JV to build Kampus.
One of the best developments that has happened recently in the city centre. Will be great when all the commercial units are up and running
By Steve
Irritatingly nice, only wish I could afford it, achingly good design, sigh
By Dave Senior
Making good use of integrating the heritage with the new.
By John
Had a look around here this week. Hats off to everyone involved it is truly wonderful. The bar for the rest of Manchester has been set. If only we could get the paving from outside here all over the city center
By Bob
Best resi-led project delivered in the city centre to date. Huge congratulations to everyone who has played a part!
By Pete Swift
It’s brilliant and articulates a much strong sense of place in Manchester than the many other visually generic developments. This is unique.
By Anonymous
A development that has it all. Active frontages creating new areas of activity to all surrounding streets/spaces, great landscape architecture, restored historic buildings. This typology adds living, breathing vibrancy to the urban streetscape. An important part of an interesting, growing inner city. SimpsonHaugh/Renaker’s tall dead-zones could learn a lot.
By Finally
I viewed this a few months ago, full of students and the amenity is just ok, not a patch on some of the better BTR schemes in Manchester.
By Mary
Mary of course it’s full of students, it’s Manchester city centre, not Wilmslow
By Cal
Excellent design, great use of existing buildings and space, should be a benchmark for other developments in Manchester.
By Monty
The comment about Kampus being full of students should be a worry to the City Council on a number of fronts – loss of Council Tax, impact on rental inflation across the city centre etc. From a C&C and their funders point of view achieving full occupation and stabilisation will be their priority!
By Anonymous
It’s just a comment about it being full of students rather than a true statement. Excellent development.
By @Anonymous
Will hopefully breathe more life into the village as well. Although things have been looking up around there lately.
By Anonymous
The proportion of students will likely be capped by council planning policy. The BTR market’s key demographic is usually 25-35 year olds, not students.
By Anonymous
It’s called Kampus…it’s in the middle of the MMU, there are Students there and all over Manchester, they are a part of a thriving city centre. There are also very many of the other type too, y’know the ‘not students’ This is how city centres work. This one seems to work well.
By Doh!
From what I have seen when I have been down there I was impressed, but while the he public realm areas are nice I wonder about the reality once all of the businesses are open. It suspect like new Islington marina it will be quite unpleasant in nice weather when the hoardes descend. I know there can’t be a park on every corner but there just isn’t enough pleasant outside space in Manchester city centre to service all of the people now living here
By David
It’s brilliant
By Jaefer
All developments have students, Deansgate Square has hundreds of students, it’s always been the way
By Ds
It would be very interesting to hear what some of the other key metrics are, including the embodied and operational carbon and the Energy Use Intensity. The number of units and project value are interesting for a comparison of scale but would it not be of enormous value to start talking about developments in additional terms?
By Interested