


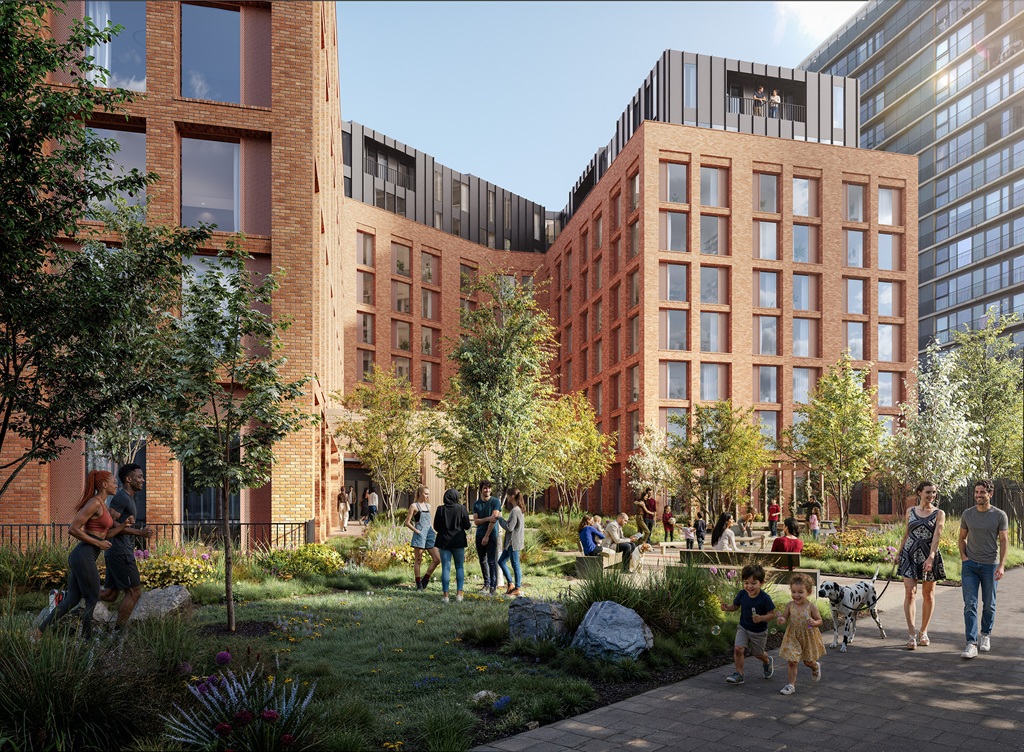
One Castlefield , Manchester, Allied London, c Our Studio

Consultation is now live. Credit: Our Studio

Allied London unveils One Castlefield proposals

Revealed by Place North West in December to be working on the Manchester scheme as development manager, the business has cooked up expanded plans for 593 homes in buildings of eight and 46 storeys.

The proposals are around 170 homes larger than the previously consented scheme for the site, put forward by DeTrafford Estates.

Allied London Development Management is working on behalf of Chatha Capital on the residential scheme, to be delivered on a brownfield site on Ellesmere Street cleared in 2021.

Chatha Capital is described as a UK and Europe-focused specialist real estate investment company, representing the interests of the Chatha Family Office.

Architect Denton Corker Marshall has been drafted in for the project, working with landscape architect re-form and transport consultant Rappor. A consultation process is now live, following which a planning application will be submitted.

Located between Trentham Street, Ellesmere Street, and the Cornbrook Metrolink and railway line, the proposed development site is described as “the final undeveloped parcel in the St George’s regeneration masterplan” and had previously been advanced by DeTrafford Estates.
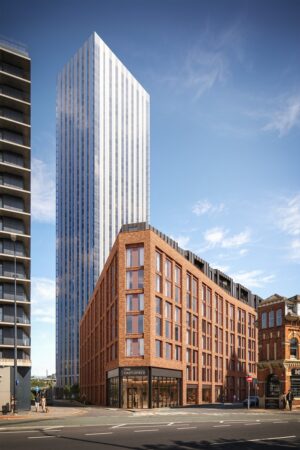
One Castlefield , Manchester, Allied Londson, c Our Studio

Denton Corker Marshall is the architect. Credit: Our Studio

DeTrafford secured a consent in 2017 for a £75m, 419-home scheme that also included commercial and leisure uses. Demolition works were completed, but the business failed before the delivery phase.

Place reported in December on how Allied had been drafted in to work on the project.

The refreshed proposals for One Castlefield include 593 homes across two buildings, offering a mix of apartment sizes, mostly one- and two-bedroom homes alongside a smaller number of three and four-bedroom homes.

According to the consultation pages, there would be 436 homes in the tower – 172 one-beds, 258 two-beds, and six three-beds – and 157 in the low-rise – 26 one-beds, 98 two-beds, 20 three-beds and 13 four-beds.

Allied said that “significant investment in landscape and public realm improvements would create a network of attractive green spaces, including landscaped courtyards, play areas and pedestrian routes” promising extensive tree planting, biodiverse landscaping and sustainable drainage features.

Gary Mather, development director at Allied London, said: “One Castlefield represents an opportunity to bring a long-vacant brownfield site back into productive use and complete the final undeveloped parcel within the wider St George’s regeneration masterplan.

“The proposals directly respond to the sustained demand for housing in Manchester by providing almost 600 high-quality new homes in a highly sustainable location, alongside new public realm and landscaping that will help create a more attractive and welcoming environment for residents and visitors alike.

“We’ve worked closely with Denton Corker Marshall to develop a scheme that responds positively to its surroundings and reflects the continued evolution of this part of Manchester. As we begin the consultation process, we’re keen to hear the views of local residents, businesses and stakeholders, and we encourage anyone with an interest in the proposals to take part and share their feedback.”

Along with the online consultation, there will be an in-person event on Thursday 18 June between 4pm and 6.30pm at Makers Quarter, 16 Worral Street, M5 4TH

Your Comments

Read our comments policy

Tower looks like a massing diagram. Is that final design?

By Anonymous

Excellent

By Anonymous

Great proposal, get it built!

By Graham

The lowrise brick residential blocks look good.
The tower is another boring and bland copy and patse toewer by Denton Corker Marshall, similar to their Trinity Riverview tower.
Please, redesign the tower and at least make it more interesting looking.
TBH, it’s pretty dreadful looking.

By Mancunian

If it’s Allied London it’s not happening, they sure have visions that never come to life

By Michael

this is absolutely crazy, massive over development that I hope the Council will see sense on. Crazy on all fronts and no design rationale whatsoever

By Anonymous

Oooooo a 46 floor skyscraper maybe 55 floors would be better

By Giant skyscraper fan

The lowrise scheme looks good, that tower could really mess thigs up.

By Idli

Oh wow it looks like every scheme ever done!

By Anon

Bin the tower, totally wrong place for it.

By Anonymous

More of that typical dated skyscraper cladding. Manchester architects need to understand that it’s not 2005 anymore – please start trying something new, blimey.

By Anonymous

Tower apartments. Close family communities in the sky. Human-centric living.

By Anonymous

What is Allied London doing about the fire station on London Road? Years of nothingness seems to be the answer.

By Anonymous

Some of this looks fine, but I worry about the tower cos DCM can do amazing stuff but also did the absolutely horrifying Affinity living tower in Salford which is a disgrace. Castlefield is a conservation area (albeit this is just outside the red line) and am all for towers but for goodness sake make it a great tower not a shabby grey tower

By Oh god

I am unsure why this site has taken so long to develop. It is a cock stride from Cornbrook Station, from where commuters can get anywhere. I don’t dislike this but something needs to be done to improve this shabby stretch of thoroughfare that is Chester Road , as it is a main entrance to the city. Why are we so poor in this country at attractive roads in cities. What is happening with the Georgian looking building on the opposite side, which is boarded up? A gem of a building left to rot.

By Elephant

When I saw the tower I though oh not another boring SimpsonHaugh class box of zero interest. Very surprized that the design is by Denton Corker Marshall. Very disappointing indeed. And it seems like it has been plonked behind the what looks like a Tim Groom
designed red brick building. This is nonsence. I do get the impression that in London architects think 3 times before proposing a design. In Manchester anything goes.

By John

Despite what the comments say, I think this scheme does a great job of reintegrating a vacant site into an already thriving local economy. The views of the city centre will be great from there!

By I LIKE IT

Looks good, but devil is in the detail on the tower! But feels like an opportunity missed by not connecting it to the tow path and creating a bit of public space given the height, though.

By Anonymous

The tower needs a bit of work but the smaller block looks great!

By Anonymous

This needs to be 396 storeys or there’s no point.

By Tom

@Tom (12:17 pm) thanks for making me laugh out loud

By Anonymous

The centre of Manchester needs more density ; a more tightly knitted ensemble of architecture. As in European cities, residential buildings should have no more than 8 or 9 floors forming highly dense and tighty knitted ensembles of buildings. I live in Paris and I see lovely appartement building everywhere. It seems to me the architects in Manchester do not know how to design these type of buildings and just stick up a skyscraper instead. And the design of DCM is horribly dated and dare I say lazy. I think that the city should consider not building skyscrapers in the city anymore. We need to beautify and not uglyfy our cities. I must admit that I’ve been coming onto this site for quite while and and I’m getting tired of seing the same old poor designs by the same old mediocre architecture firms. There has to be a debate in Manchester about what kind of architecture the city wants and the direction it’s going in and a change in thinking and policy about what the city should be and deserves to be.

Paris in the 70s that today are highly controversial and that nobody likes. Towers like DCM will contribute to making Manchester uglier. There has to be other solutions than

By Paris

How does the 45 tower work with the local areas massing? It’ll block out the views for many residents in the local area. It’d be more appreciated like the previous draw up designs. I wonder if the locals will be even aware of this proposal taking place.

By Anonymous

great scheme, so much better than previous plans, hope it will get built, i live next door in VOX residential tower and that empty land does look awful, also glad they chose glass tower not ugly bricks,

By Anonymous

Related Articles

Sign up to receive the Place Daily Briefing

Join more than 13,000+ property professionals and receive your free daily round-up of built environment news direct to your inbox

Subscribe

Join more than 13,000+ property professionals and sign up to receive your free daily round-up of built environment news direct to your inbox.

By subscribing, you are agreeing to our Terms & Conditions and Privacy Policy.