Revamp lined up for Liverpool Playhouse
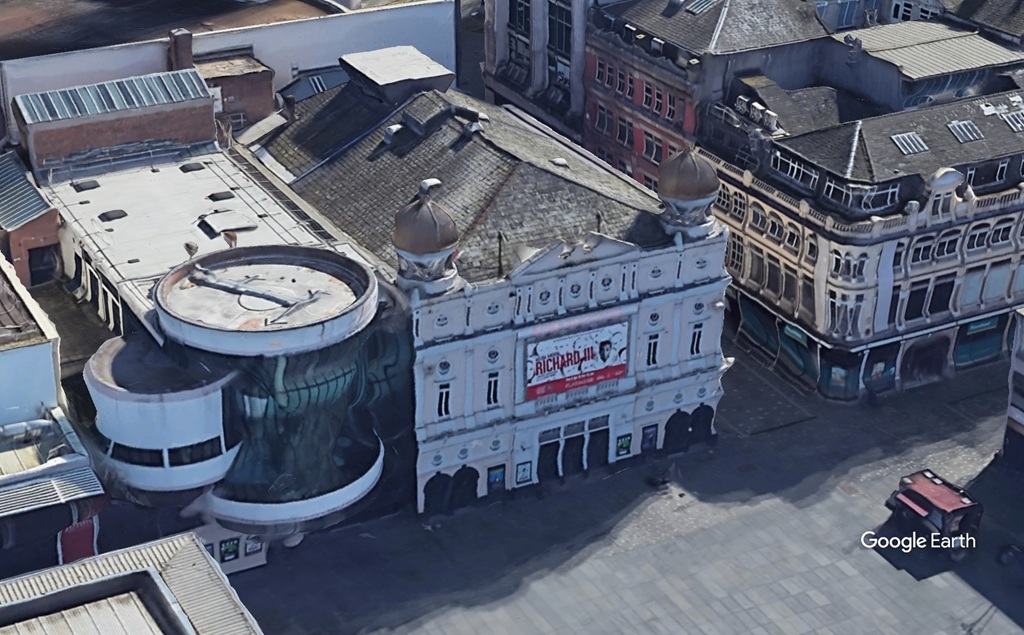
Plans have been lodged setting out proposals to overhaul the listed Williamson Square venue, which dates back to the 1860s.
The applicant is the Liverpool & Merseyside Theatres Trust – also operator of the Everyman – working with architect MGMA.
Progressing the plans follows the securing of just under £1m this spring as part of the Department for Culture, Media & Sport’s Arts Everywhere funding programme.
What is proposed is a series of improvements across the building inside and out, renewing facilities, creating step-free access and replacing non-historic elements, along with upgrading rooftop ventilation, and work on windows.
Toilets, last upgraded around 2000, will be replaced and the dressing rooms and workshops overhauled. Externally, the renders to Williamson Square and Houghton Street will be repaired.
The plan is to deliver the works in stages, working around the programmed performance schedule of the theatre between early 2027 and early 2029.
As set out in MGMA’s design & access statement, “the proposals seek to undertake necessary refurbishment, repair, and upgrading works to the building while retaining its established use as a theatre, safeguarding its architectural and historic significance”.
Liverpool Playhouse is a grade two*-listed three-storey theatre occupying a prominent position on the eastern side of Williamson Square in the city centre. The historic structure had a cylinder-fronted modern element added in the late 1960s, which added a new foyer, dressing rooms, bar and workshop to the offer. The complex was listed in the mid-1970s.
The site is around 15,000 sq ft. MGMA said that behind the principal elevation to the square is the auditorium and associated front-of-house accommodation, together with later extensions which have been adapted over time to meet changing operational requirements.
Alterations have been made over time, including areas associated with the technical and operational requirements of the Playhouse.
MGMA said that “the principal auditorium and surviving historic elements make an important contribution to the special architectural and historic interest of the listed building, while a number of later twentieth-century back-of-house areas, fittings, partitions and sanitary facilities are of comparatively lower significance and have been subject to subsequent alteration.”
While a list of around 20 interventions is planned, no change is planned in the layout and operation of the venue, nor will the venue be expanded in any way as the charitable trust looks to commit its funding.
The DCMS award in April was greeted by the trust as the first step in is major capital ambitions, with chief executive Mark Da Vanzo, chief executive, saying “these funds will help us to address critical issues in the short-term and help to kickstart the next chapter for the Playhouse – restoring its historic splendour while making it a welcoming, comfortable and sustainable theatre for generations to come.”
Should funding be made available for that more expansive work, Blackburn’s £13.5m overhaul of its King George’s Hall, which completed in September, shows what can be achieved in repositioning historic venues.
The planning reference for the Playhouse on Liverpool City Council’s planning portal is 26L/2889.