Taylor Wimpey gets all-clear for 514 St Helens homes
A new neighbourhood is set to be built on nearly 50 acres of greenfield land off Gartons Lane after councillors voted to approve the project at the local authority’s planning committee meeting on Tuesday. The decision was in line with planning officer recommendation.
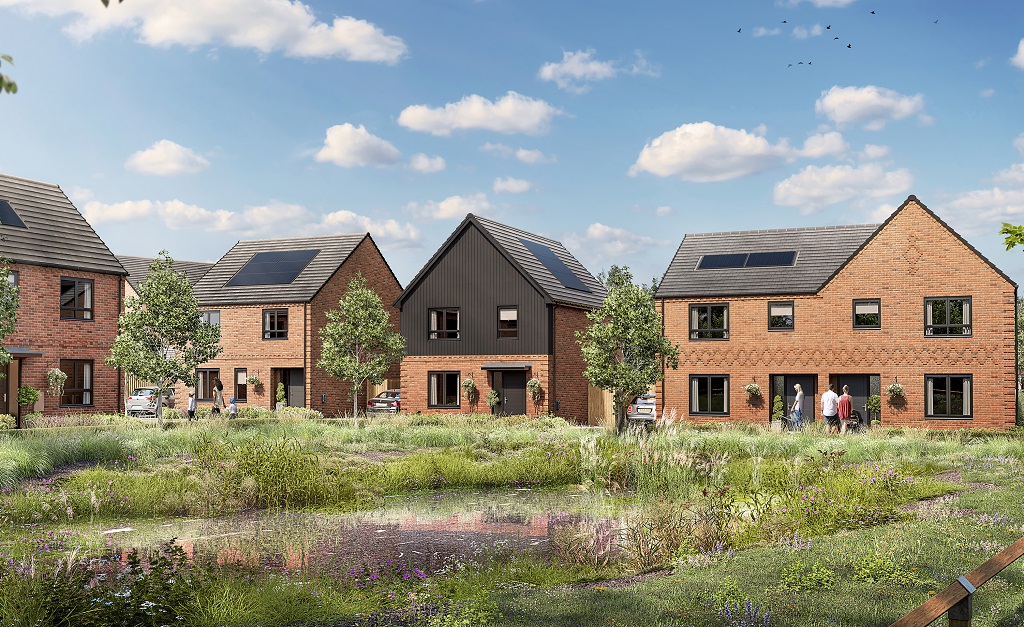
Taylor Wimpey’s application calls for the building of 44 one-bedroom, 103 two-bedroom, 266 three-bedroom, and 101 four-bedroom houses in St Helens. Of the 514 total homes, 155 are set to be affordable – whether that’s through low-cost ownership or affordable rents.
The housebuilder has stated that the homes will be built to be energy efficient by having triple glazing and solar panels on their roofs. The houses will also have electric vehicle charging capabilities.
Carrying on with the green theme, landscape designs by Randall Thorp include the planting of 680 trees and the creation of 7.5 acres of open space.
Access to the project will come from Gartons Lane and Jubits Lane.
A Taylor Wimpey spokesperson said the housebuilder was “grateful” for the councillors’ thorough consideration of the project.
“The development will bring a mix of well-designed, energy-efficient new homes to the St Helens market, along with large areas of open space that connect into the neighbouring area,” they said.
As part of the planning approval, Taylor Wimpey has agreed to contribute more than £2m to community projects and infrastructure. This includes using funds to support the local health centre, nearby schools, and bus stops.
In addition to Randall Thorp, the project team includes planner Lichfields and architect Astle Planning & Design. Terra Consult, Urban Green, ERAP, Curtins, Coopers, Award Energy, and RPS round out the consultants working on the scheme.
Learn more about the application by searching reference number P/2023/0075/FUL on St Helens planning portal.