Student housing dominates Manchester’s first planning meeting of 2024
All eyes will be on the city council’s planning committee meeting next Thursday when schemes that would provide homes for around 5,500 students are up for approval.
The redevelopment of the University of Manchester’s Fallowfield campus would provide 3,300 of those beds, while the Upper Brook Street masterplan – being led by a quartet of developers – would see another 2,000 delivered, as well as 700,000 sq ft of life sciences workspace.
Both of those schemes went before Manchester City Council’s planning committee in December but the developers were left frustrated following spirited opposition from local councillors opposed to the projects.
Both developments were deferred pending site visits and will return to committee with recommendations for approval next week.
Meanwhile, Curlew Investments’ controversial plans to redevelop the former Gamecock pub into 147 student beds returns for determination having been rejected on four separate occasions.
Its most recent outing saw committee members go against officer recommendations to reject the application, despite being told there were no grounds to do so.
The final student accommodation project up for determination next week is WUKPG’s 263-studio scheme on the corner of Plymouth Grove and Dryden Street in Ardwick.
Meanwhile, Benjamin Property Company’s plans for a 25-storey scheme comprising 154 apartments off Cheetham Hill Road have also been recommended for approval by officers.
Continue reading to find out more about the projects.
Upper Brook Street masterplan part one – Property Alliance Group/Moda Living

The scheme would see the redevelopment of an under-utilised area of the Oxford Road Corridor. Credit: via planning documents
Planning reference: 137401/FO/2023
Life sciences architect: Hawkins\Brown
PBSA architect: SimpsonHaugh
Planner: AshtonHale
Landscape architect: Reform
Alliance plans to develop 470,000 sq ft of life sciences accommodation on its portion of the Upper Brook Street masterplan, which comprises the former Williams garages.
The lab and office space would be spread across three buildings ranging from five to nine storeys.
Meanwhile, Moda Living will deliver around 983 student accommodation units in a 30-storey tower in partnership with Alliance on the northernmost portion of the site.
The student element was originally 42 storeys but was significantly scaled back to address concerns of local residents. It will still be the tallest element of the scheme and will feature 22% affordable provision.
The student beds are the first to come forward from Moda Living’s 4,000-bed student accommodation pipeline, announced earlier this year.
Moda’s student scheme, located on the northernmost part of the site, will provide the masterplan’s tallest building.
WSP, Turley, Curtins, Ridge, Focus Transport, and Design Fire are also involved in the scheme.
Upper Brook Street masterplan part two – Kadans/McLaren Property Group
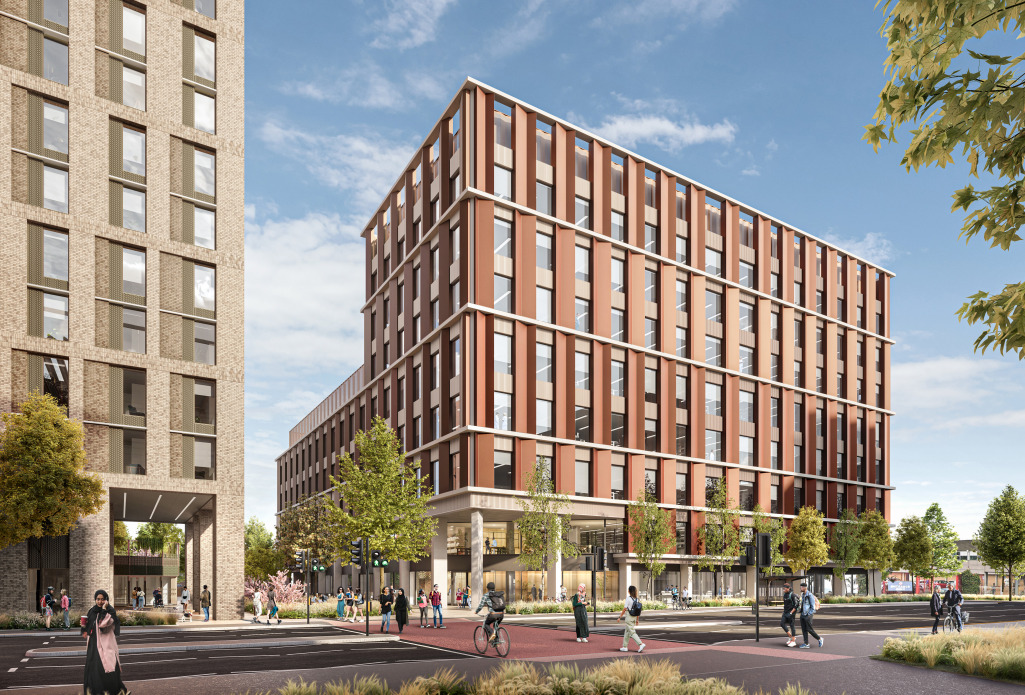
The scheme is Kadans’ first in the North West. adans about its first project in the North West. Credit: via consultation documents
Planning reference: 137399/FO/2023
Architect: Sheppard Robson
Planner: AshtonHale
Landscape architect: Reform
McLaren Property wants to deliver 737 student beds within a 23-storey building on the site of the former Citroen garage on Upper Brook Street.
Life sciences operator and developer Kadans, which recently won approval for Europe’s largest life sciences campus at Canary Wharf, is planning to develop a 215,000 sq ft lab complex on the site of Elizabeth Yarwood Court.
The building would comprise eight floors, with its ground floor set to feature a startup incubator space.
The city council is preparing to dispose of land on Upper Brook Street to pave the way for part of the scheme.
Manchester City Council is planning to sign off the sale of Elizabeth Yarwood Court to Kadans.
The site was previously earmarked for residential development as part of the Brunswick Housing Private Finance Initiative but was withdrawn in 2021 as the city council looked to facilitate regeneration along the Oxford Road Corridor.
Landscape studio Reform is advising on the development’s public realm, which amounts to three acres and includes two public squares.
Fallowfield campus – University of Manchester

The scheme as viewed from Wilmslow Road. Credit: via planning documents
Planning reference: 138126/OO/2023
Architect: Sheppard Robson
Planner: Turley
The University of Manchester wants to demolish various buildings at the Wilmslow Road site, including a 1960s tower block, and deliver 3,300 student beds as part of a £400m vision for the ageing campus.
The scheme would see the tower block, Oak House, Owens Park, and Woolton Hall demolished. Together, those buildings provide around 2,370 student beds.
These ageing buildings are to be replaced with 3,300 new student bedspaces – an increase of 300 units compared to a 2015 iteration of the scheme that did not materialise.
The University of Manchester is also seeking to procure a partner to design, build, finance, and operate the campus, a contract that is worth up to £400m.
Gamecock pub – Curlew Investments

The scheme has been reduced in height twice. Credit: via planning documents
Planning reference: 130387/FO/2021
Architect: SimpsonHaugh Architects
Planner: Turley
The city council’s planning committee rejected proposals for a PBSA scheme on Boundary Lane for the fourth time in November after deciding existing residents should not have to put up with an influx of students.
Curlew Investments’ project has been scaled down from 13 to nine storeys since it was first proposed in 2021 with the number of bedspaces also reduced from 261 to 146. However, not a single iteration of the project has been deemed acceptable by the committee.
Committee members decided that the latest version of the project would render the neighbourhood unsustainable because it would result in an “imbalance of student numbers in a traditional residential area”.
Director of planning Julie Roscoe warned the committee that there was no planning policy lever available to reject a proposal on those grounds.
Plymouth Grove – WUKPG
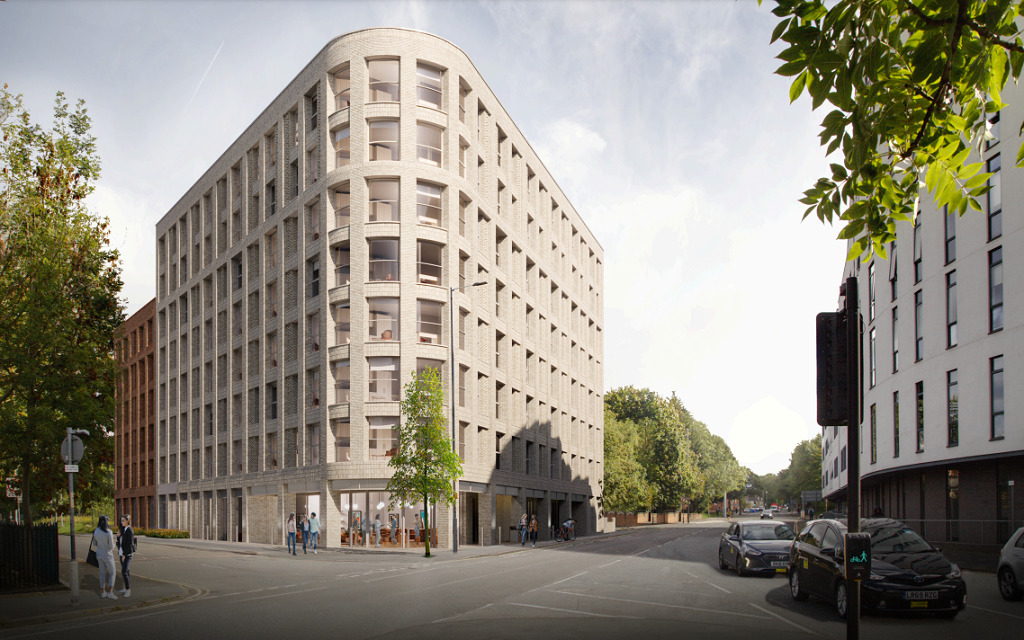
The scheme is designed by DAY Architectural. Credit: via planning documents
Planning reference: 138294/FO/2023
Architect: DAY Architectural
Planner: Avison Young
WUKPG wants to build a 263-studio PBSA scheme off Plymouth Grove.
The project would be split into two blocks rising to six and eight storeys and would be operated by This is Fresh.
The proposals include a gym and wellness studio, a private dining room, a TV lounge, and co-working spaces.
Externally, there is an upper and lower courtyard proposed at ground floor level.
In 2016, the site was the subject of redevelopment proposals from 1-5 Plymouth Grove Ltd, an SPV that featured former footballer Kelvin Etuhu among its directors.
The company, which has since been renamed Via Homes, submitted plans for a 71-apartment scheme before withdrawing them.
One Park Place – Benjamin Property Company
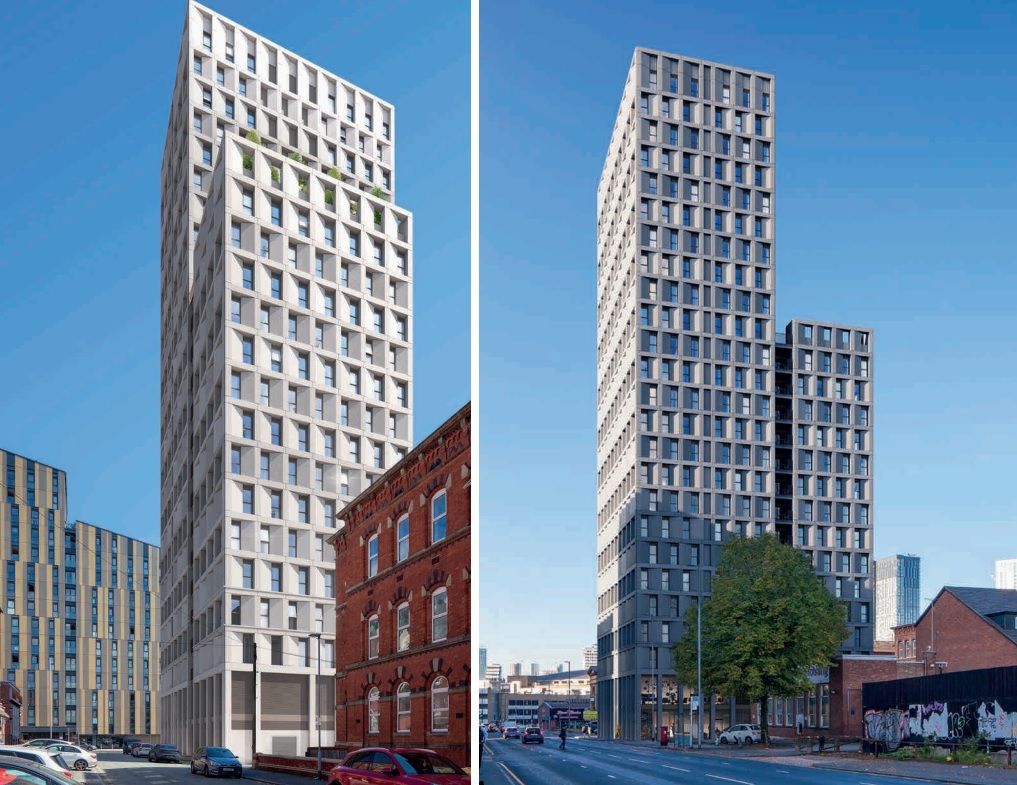
Hodder + Partners designed the Cheetham Hill residential tower for Benjamin Property Company. Credit: via planning documents
Planning reference: 138302/FO/2023
Architect: Hodder + Partners
Planner: Zerum
Benjamin Property’s plans for a part 25-storey, part 15-storey apartment block on the corner of Park Place and Cheetham Hill Road in Manchester were submitted in October.
The 135,800 sq ft One Park Place will hold 46 one-bedroom flats and 108 two-bedroom ones, as well as nearly 2,000 sq ft of commercial space if the proposals can achieve planning permission in their current state.
Benjamin Property Company is leading the charge to redevelop the Cheetham Hill site, which currently holds an 8,200 sq ft vacant industrial unit. Formerly home to a jewellery wholesaler, this building would be demolished to make way for the tower.
In addition to the 154 apartments – of which 31 would be affordable – the project includes a semi-private courtyard and a roof garden on the 15th floor.
Located within a 10-minute walk from Victoria Station and Shudehill Interchange, One Park Place is envisioned as a car-free development. Rather than parking spaces for vehicles, there will be 154 cycle storage spaces as well as two cycle stands next to the visitor entrance.
While a maximum height of 25 storeys may seem out of character for the area currently, the scheme’s planning statement notes that there are multiple tall buildings being developed in the vicinity.
Planning consultant Zerum highlights Muse’s New Victoria 25-storey residential tower off Corporation Street and Salboy’s Waterhouse Gardens 556-home resi blocks off Dutton Street as two examples.