Stockport signs off 854 homes, rejects 455
Councillors sided with officers on all four major applications on the planning committee’s agenda on Thursday, which was good news for Story Homes, Russell, and Bellway – and not so great for Barratt and David Wilson Homes.
You can read more about each of the applications that went before Stockport Council below.
Land south of Chester Road
Developer: JAG Woodford and Russell
Architect: Marrons
Planner: Stantec
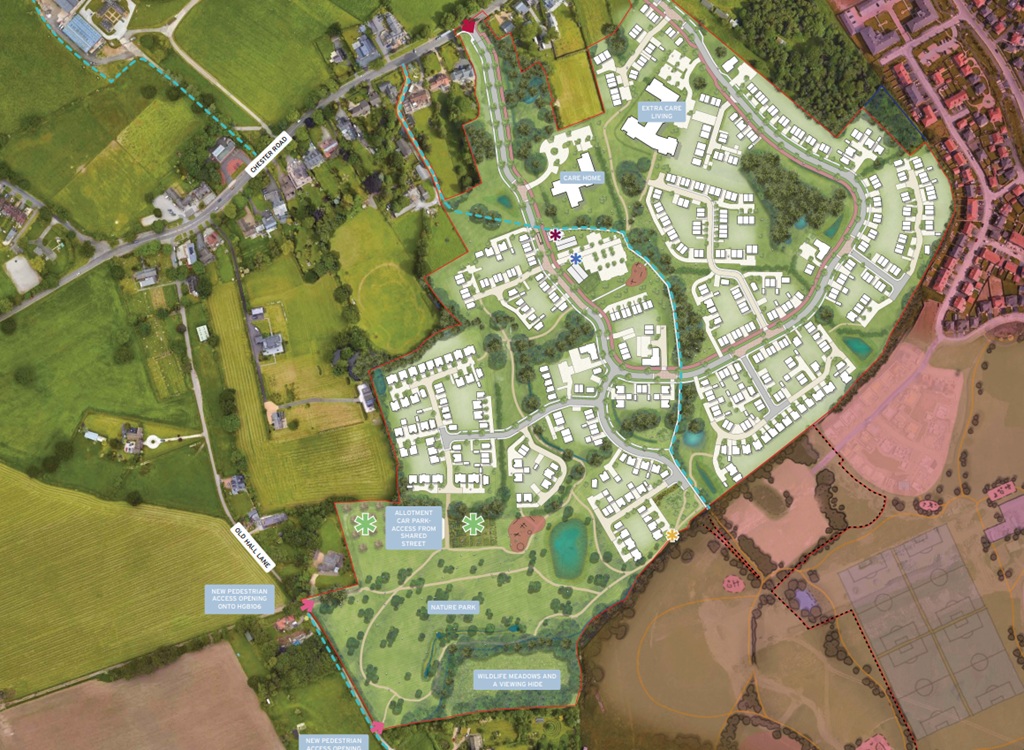
Woodford Garden Village underwent a series of changes from its original proposals, with councillors ultimately voting in favour of the building of up to 423 homes, up to 72 fully affordable extra care apartments, and a 72-bed care home on a 75-acre site off Chester Road.
The plans also include 1,100 sq ft of retail space, a 6,500 sq ft health centre, and a 6,500 sq ft day nursery with outdoor space. There would also be a mobility point with cycle parking, parcel lockers, and a bus stop.
Russell’s plans include a 16-acre nature park that could hold nature trails, allotments, an orchard, and children’s play area. This, combined with open space allocated around the site, leads to ta total open space provision of 24.7 acres.
Looking at the housing plans, up to 248 homes would be affordable. This includes the 72 extra care apartments. Of those 248 homes, 22% are envisioned as social rent, 13% for affordable rent, and 65% for affordable ownership.
The project team includes Asteer, Orion, Mulberry TMC, Collington Winter, Carterwood, Paul Martin, Anderson Goddard, Turley, E3P, and Font.
To view the application, use the planning reference number DC/096927 in Stockport Council’s planning portal.
Land off Dialstone Lane in Offerton
Developer/Applicant: Story Homes and Stockport Grammar School
Architect: APD Urban Design Group
Planner: Asteer Planning
The 9.4-acre site owned by Stockport Grammar School has been out of use for 2015, but now that looks to change with an estimated 2027 construction start.
Story Homes’ plans to build 106 homes on the former playing field were approved by councillors. The proposals include 53 affordable houses and apartments, divided between shared ownership and social rent properties.
Looking at the 53 affordable homes, 14 would be one-bed flats, 13 would be two-bed apartments, 18 would be two-bed houses, and eight would be three-bed homes.
The 53 market homes are a mix of semi-detached, terraced, and detached houses. There would be 13 with five bedrooms, 18 with four, and 22 with three.
“Securing approval for Dialstone Lane is a fantastic result and an important step towards bringing 106 much-needed new homes to Stockport,” said Siobhan Sweeney, senior land manager for Story Homes North West.
“With half of the development dedicated to affordable housing, this scheme has the potential to make a real difference to local housing provision,” she added.
“But it’s about more than just delivering homes – we’re creating a new neighbourhood with green spaces, play provision and wider benefits for the community.”
The project team includes Redmore Environmental, Betts Hydro, Award Energy, E3P, Curtins, Orion Heritage, and Trevor Bridge Associates.
To view the application, use the planning reference number DC/095163 in Stockport Council’s planning portal.
Jacksons Lane
Developer: Bellway Homes
Architect: APD
Bellway’s pitch to build 181 homes earned the council’s favour, despite the fact it focussed on a 19.8-acre Green Belt site.
Of the 181 homes, 91 would be designated as affordable. These would comprise of a mix of discounted sale, shared ownership, affordable rent, and social rent – with the number of social rent properties due to be 20.
Of those affordable homes, six would have only one bedroom, 34 would have two, 29 would have three, and 22 would have four.
The market housing breaks down to 13 two-bedroom homes, 29 three-bedroom ones, and 47 four-bedroom properties.
Across all tenures, there would be a mix of 14 different house types used.
Bellway’s plans also include the reservation of 6.5 acres for public open space.
The project includes E3P, Redmore Environmental, IGE Consulting, APM, JSP Sustainability, Townsend Water Engineering, Tyler Grange, Heritage Archaeology, Red Acoustics, Nicholson Sloan Consultancy, Tetra Tech, and Ascerta.
To view the application, use the planning reference number DC/097803 in Stockport Council’s planning portal.
Land at Upper Swineseye Farm
Developer: Barratt Homes and David Wilson Homes
Architect: CSA Environmental
Planner: Savills
Its Green Belt location proved the undoing of Barratt Homes and David Wilson Homes’ plans for a 51.3-acre site at Upper Swineseye Farm in Woodford.
Councillors sided with planning officers in deciding that the scheme represented inappropriate development on Green Belt, unacceptable transformation of the rural character of the site, and that it was set in a location that would prove unsustainable to residents due to a lack of access to services, employment opportunities, and sustainable transport.
Even a promise to deliver half of the 455-proposed homes as affordable was not enough to woo support.
The project team included I-Transport, SLR, Tyler Grange, Betts Hydro, Environmental Economics, and Design for Security.
To view the application, use the planning reference number DC/098620 in Stockport Council’s planning portal.