Q Developments lodges Salford student tower plans
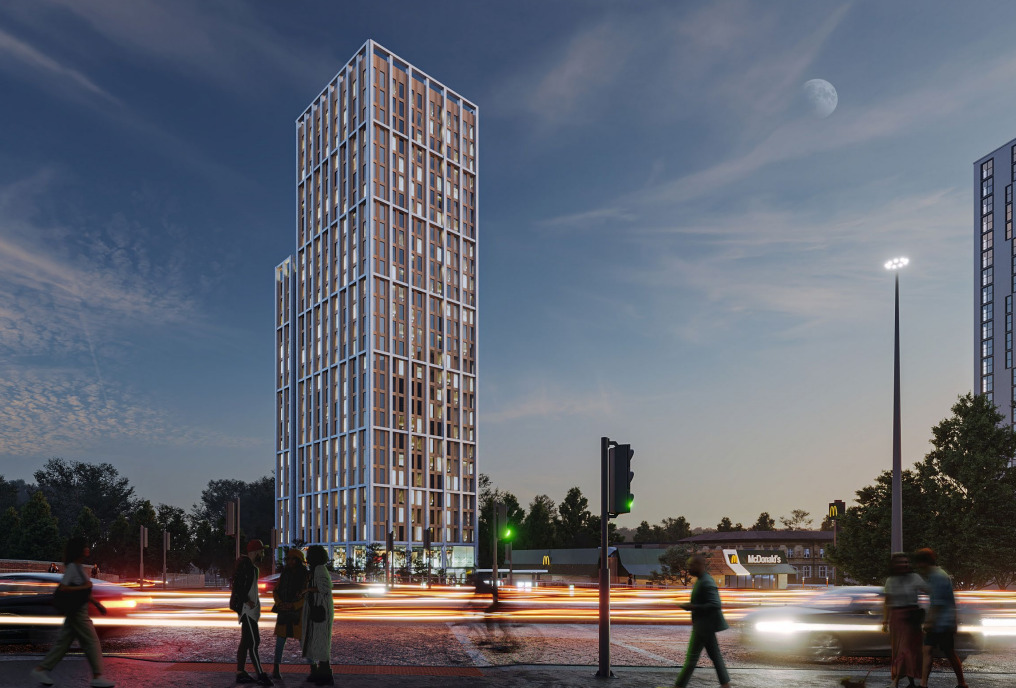
A 27-storey tower would replace the former McDonald’s regional head office on Cross Lane, subject to planning approval.
London-based Q Developments has lodged a planning application with Salford City Council for the 538-bedroom development close to Salford Crescent train station and the university.
Now comprising a single tower with a 19-storey shoulder block, earlier proposals for the scheme outlined plans for a 40-storey tower on the site.
However, the height of the development was scaled back during pre-application discussions, according to a design and access statement prepared by Broadway Malyan.
If the project is successful in its bid for planning permission, construction could start by the end of this year.
Describing the design, Broadway Malyan director of architecture Ivor Phillips said: “Our proposals are centred around creating a fantastic experience for students and enhancing the streetscape of Cross Lane.
Analysis by Knight Frank demonstrates a need for student accommodation in Salford and calculates that there are currently 3.2 students per PBSA bed in the city, taking into account a pipeline of 2,125 beds.
In addition, “full-time students in Salford, based on historic trends, are projected to rise by over 17% over the next five years,” the report states.
Q’s scheme is located close to Salford University’s main campus and falls within the Transport Hub zone of the £2.5bn Crescent masterplan.
The masterplan features outline proposals for a second residential tower next to Q’s site on a plot currently occupied by a McDonald’s restaurant.
The former McDonald’s head office has been vacant since 2020.
DPP is the planning consultant advising Q. To learn more about the project, search for reference number 23/81201/FUL on Salford City Council’s planning portal.