Liverpool waves through pair of Alder Hey schemes
Step Places has secured consent for its 248-home redevelopment of the old hospital site, and a three-storey extension to the existing facility has also been given the go-ahead.
Springfield Gardens

The scheme features 12 apartments for people with autism. Credit: CGI by Our Studio
Developer: Step Places
Architect: BDP
Planner: Gerald Eve
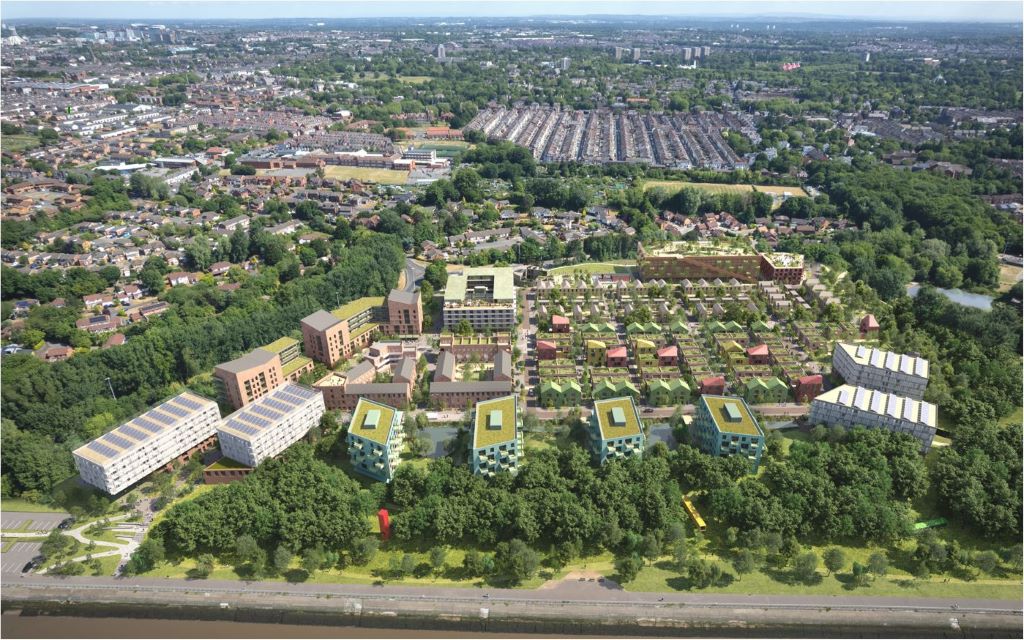
Developer Step Places wants to create a mixed-use community on the former Alder Hey Hospital site in Knotty Ash.
The scheme features 248 homes for a range of different occupiers on a 6.4-acre site off Eaton Road.
The site was occupied by Alder Hey Hospital before its relocation to nearby Springfield Park in 2015.
The old hospital buildings were demolished and Step Places was appointed to redevelop the site in 2019, following a competition run by Alder Hey Hospital Trust.
Step Places’ scheme, designed by BDP, is laid out over nine plots.
- Plot one: A quartet of three-to-five-storey apartment blocks comprising 102 properties, with around 10,000 sq ft of commercial space on the ground floor and 66 additional studio flats for NHS staff
- Plot two: A 52,000 sq ft NHS Trust office building
- Plot three: Eight townhouses
- Plot four: 12 apartments for people with autism
- Plot five: Six townhouses
- Plot six: Nine townhouses
- Plot seven: Nine townhouses
- Plot eight: Nine townhouses
- Plot nine: 27 retirement apartments
Civic Engineers, WSP, McKee Associates, RJD Associates, SK Transport, Anderson Associate and RBA make up the project team.
The proposals have proven controversial with some Knotty Ash residents. A petition to block the project has garnered more than 2,000 signatures at the time of writing.
The objectors claim that they had been promised that the former hospital site would be redeveloped into a park.
However, Liverpool City Council approved the scheme in line with officers’ recommendations.
Step Places is to pay £182,000 towards public space improvements in the area as a condition of the approval.
Alder Hey extension

The building would connect to the hospital’s existing A&E department. Credit: via planning documents
Developer: Alder Hey Children’s Hospital
Architect: Gilling Dod Architects
A neo-natal intensive care unit, relocated emergency decisions unit, and a paediatric assessment unit feature within the 32,700 sq ft extension.
The three-storey building would be built on a surface level car park, connecting to the Alder Hey Hospital’s existing A&E department.
The car park is to be moved to the northern side of the blue light access road. There, a surface car park is proposed for 27 vehicles including 4 disabled bays, a reduction of nine spaces compared to the existing provision.
Featuring a green cladding system, the building also has coloured window surrounds, which are found throughout the hospital site.