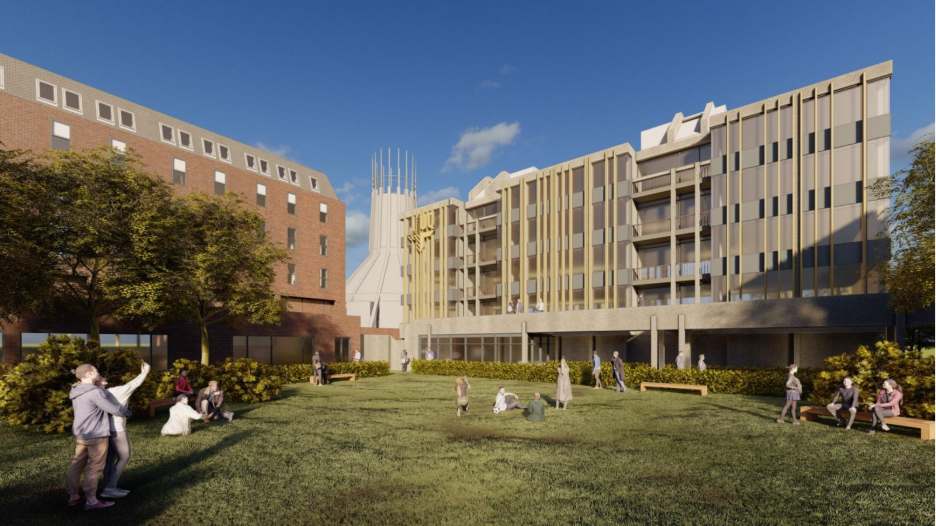
Liverpool to sign off Integritas’ 12-storey resi
Located in the city’s Pumpfields district, the apartment block would add to the developer’s existing portfolio in the city to provide 62 homes off Naylor Street.
Liverpool City Council is recommended to approve Integritas Property Group’s plans at its planning committee meeting on Tuesday.
The SNOW Architects-designed scheme would see the demolition of the three warehouse buildings on site to make way for the residential building, which will reach 12 storeys at its highest point and step down to nine storeys.
Plans feature 31 one-, 28 two-, and three three-bedroom flats, ranging from 500 sq ft to 1,000 sq ft.
Residents would have communal access to a first-floor roof terrace, along with two commercial units totalling 3,800 sq ft. These units are reserved for a variety of uses including a shop, offices, and a restaurant or café.
There would be 27 car parking spaces provided, including six accessible and three electric vehicle charging bays, as well as 84 cycle stands.
All apartments would be available for private sale or rent, with no affordable housing proposed due to viability concerns.
The city council still deems the development acceptable as it would create apartments near to the city centre, constitute a significant financial investment in the district, and contribute to the urban regeneration of the area in line with the aspirations of the local plan, according to a council report.
Planning and Building Design is advising Integritas Property Group on the proposals. BCA Landscape is landscape architect for the scheme, while Croft Transport Solutions is advising on travel.
This is not IPG’s first venture into Liverpool’s Pumpfields district. The company’s £41.5m Bastion project borders Oriel Street and Naylor Street and will boast 240 homes when work is completed.
Want to learn more about IPG’s most recent plans for Naylor Street? Search for application number 23F/0520 on Liverpool City Council’s planning portal.