Wirral to adopt 2,000-home Woodside and Wallasey masterplans
Multi-storey car parks and hotels could also be delivered under plans to revitalise two chunks of the peninsula’s waterfront.
Together, the two masterplans set out a vision for 2,000 homes. Wirral Council will next week adopt the masterplans for Woodside and the area around Wallasey Town Hall that will underpin the future regeneration of the areas.
The council’s Woodside vision is for a “mixed-use cultural riverside quarter with a range of superb visitor attractions”.
In addition, the plan aims to take advantage of Woodside’s geography and position it as “the focal point to the unique views of Liverpool’s skyline”. The masterplan describes Woodside as the Brooklyn to Liverpool’s New York.
The Woodside masterplan, drawn up by BDP, features proposals for 1,700 homes, at least two hotels, 120,000 sq ft of commercial space, and major tourist and cultural attraction centred around the historic German U-534 submarine.
The masterplan aspiration is underpinned by £23m investment being injected into the area through the Levelling Up and Town Deal funds.
The largest single development plot within the masterplan area is Woodside Business Park, owned by Peel Waters, according to the masterplan.
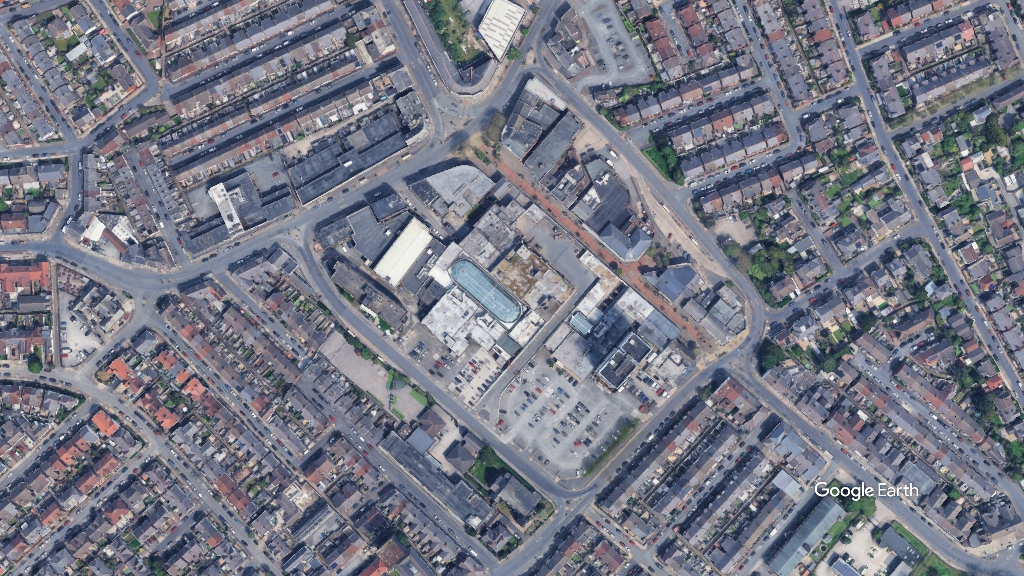
In the centre of Wallasey, Wirral Council wants to see the area around the town hall regenerated into a residential quarter.
A masterplan drawn up by Halsall Lloyd Partnership for the council and Magenta Living – which has significant land holdings in Seacombe – maps out a vision for up to 368 homes in buildings rising to seven storeys around the town hall.