PLANNING | Debenhams conversion tipped to progress
The redevelopment of the department store heads a packed Manchester committee meeting next week, with members asked to approve its redevelopment and extension.
Further projects to be considered by January’s committee, which meets virtually next Thursday, include a memorial garden for victims of the Manchester Arena bomb attack; a student accommodation tower at Great Marlborough Street; a large-scale office building at One City Road; and once again, the Speakers House office block on Deansgate.
Recommended for approval
Speakers House

Developer: Kames Property Income Fund, part of Aegon Asset Management
Architect: Sheppard Robson
Planner: CBRE
Project: The plan to replace a 1960s block with a 135,000 sq ft office building with a 17-storey block has been before committee previously, with issues raised including concerns over the St Ann’s Square Conservation Area and impact on residents in No. 1 Deansgate, 43 of whom have combined to fight the development.
Following deferral at November’s committee, December’s verdict was “minded to refuse” with officers asked to provide further information. Officers have set these out in January’s reports pack, poihting out that the issues facing the No. 1 Deansgate residents are not uncommon; outlining further that the scheme as proposed is supported by approved planning policies.
Debenhams, The Rylands Building

Developer: AM Alpha
Architect: Jefrey Bell Architects
Planner: Deloitte
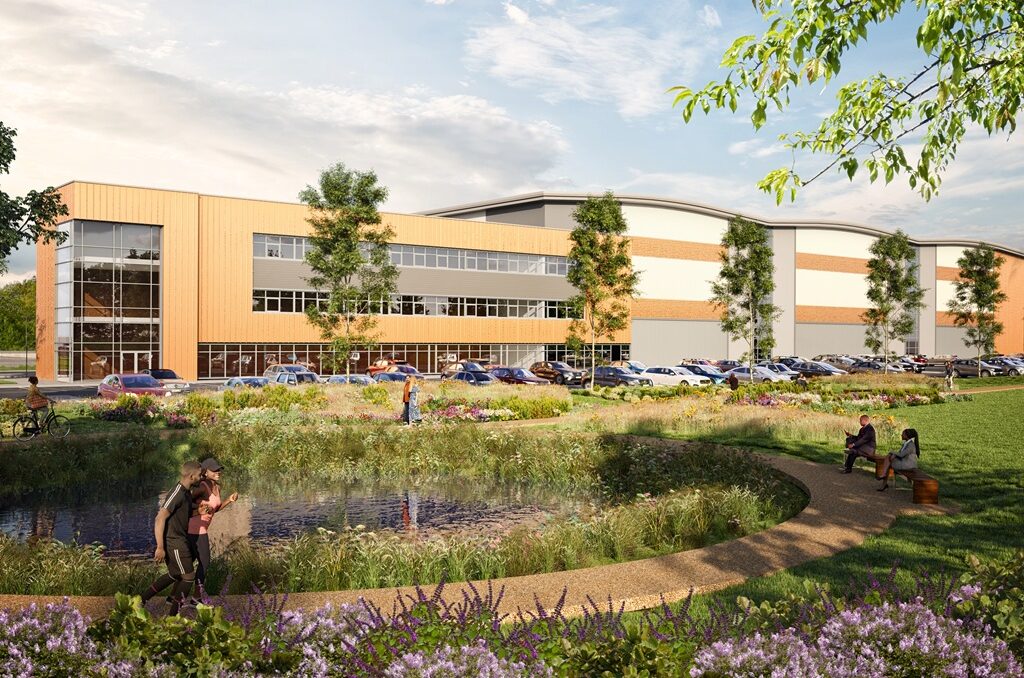
Project: The proposal includes 70,000 sq ft of retail and leisure space on the ground floor of the grade two-listed building, including a retail arcade accessed from High Street, and 258,000 sq ft of offices on the upper three floors. Plans also include a four-storey rooftop extension featuring a further 40,000 sq ft of offices, and a winter garden on the sixth floor.
Part of the building would be demolished to create an atrium, providing natural light across the second to seventh floors. The entire building is currently leased by Debenhams, which continues to trade, but floors five to seven are largely unused.
Although Historic England and the 20th Century Society have reported no issues, 26 objections have been filed. The scale of the proposal means that buildings impacted include The Birchin, Lighthouse and various High Street properties.
Officers said: “Putting heritage assets to a viable use leads to investment in their maintenance and supports their long-term conservation,” arguing that this outweighs the harmful aspects.
Stephen Levrant Heritage Architecture is also on the professional team.
One City Road

Jon Matthews Architects designed the development
Developer: Marshall CDP
Architect: Jon Matthews Architects
Planner: Deloitte
Project: CDP intends to develop two office buildings, one of 11 storeys and one of 14, along with ground floor retail, in the scheme close to First Street and Deansgate station; offering upward of 370,000 sq ft of office space off City Road and Medlock Street.
Lodged in October, the scheme has aroused 49 objections, many relating to scale and light impact, but officers report that the scheme’s height, scale, massing and appearance are in keeping with the area, continuing the rise in scale of development at First Street.
Glade of Light memorial

Developer: Manchester City Council
Designer: BCA Landscape and Smiling Wolf
Masterplanner: Planit-IE
Project: The permanent memorial is to be located between Manchester Cathedral and Chetham’s School of Music, at the foot of Fennel Street. It will feature a white stone ring “halo” featuring the names of the 22 people who lost their lives set in bronze, with personalised memory capsules held within the stone. The Glade of Light will also feature a planting scheme planned to ensure year-round colour.
The project sits within the masterplan for the Medieval Quarter set out by SimpsonHaugh in 2016.
‘Minded to approve’ recommended
Hulme Street/Great Marlborough Street tower

Developer: GMS (Parking)
Architect: Glenn Howells Architects
Planner: Deloitte
Project: The £130m plans involve the reduction of the multi-storey car park on Great Marlborough Street, with the space created being used to build a part 55-storey, part 11-storey complex offering 853 student accommodation units. The applicant company is linked to the Student Castle group that developed the nearby 37-storey tower since sold to Liberty Living.
Across three rounds of consultation, two councillors have objected along with the Macintosh Village Management Company, supported by 216 residents, 80 of whom have a parking space within the car park concerned. There have been 134 individual objections, 73 supporting the management company. Manhester Metropolitan University support the plan.
The scheme has been amended since its inital submission in 2018, with access being the main change. In response to dialogue with the Macintosh residents, the applicant looked at creating an entirely new car park, but decided the scheme was unworkable.