MIPIM | Second Kings tower to reach 70 storeys
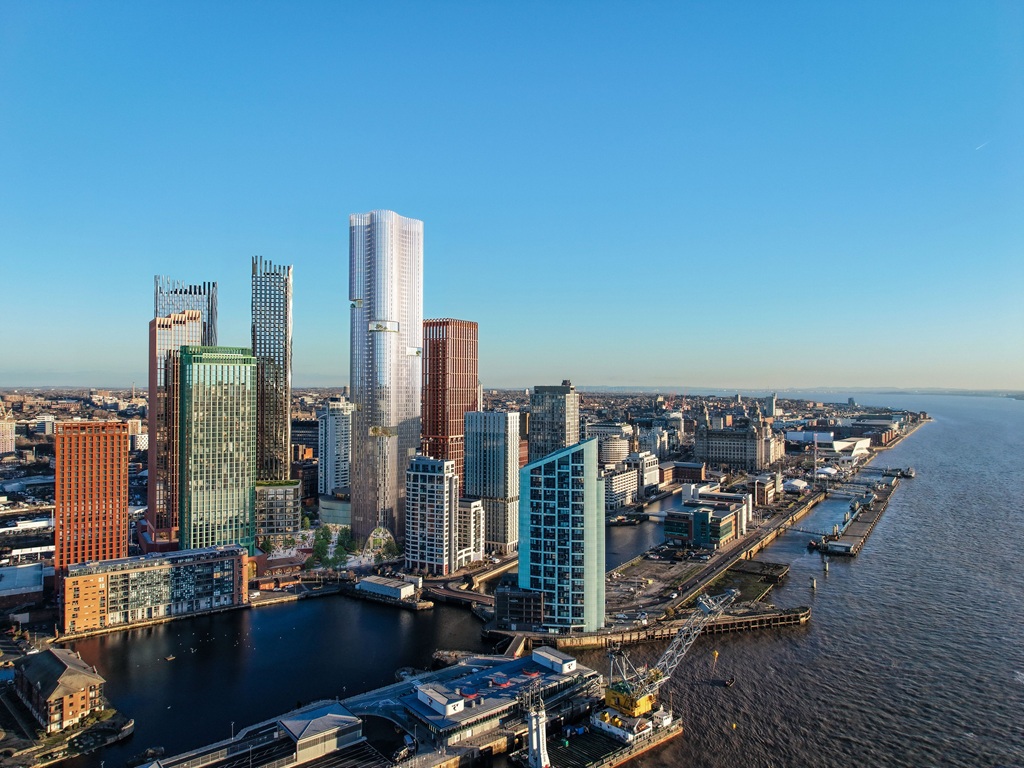
Hot on the heels of planning permission for a 28-storey block at the Liverpool cluster being advanced by Davos and Beetham, the SimpsonHaugh-designed centrepiece of the scheme has been unveiled.
Davos Property Developments and Beetham Davos have chosen MIPIM as the platform from which to launch the flagship development within the potentially-£1bn tower cluster – a scheme rebranded as Kings earlier this month.
The tower, designed by SimpsonHaugh, will include a five-star hotel and luxury residences managed by the hotel operator.
Hugh Frost, chairman of Beetham Davos, said: “This will be the scheme’s signature building and is the ultimate expression of our confidence in Liverpool and the council’s backing for our ambition.”
The tower offers the first glimpse of the emerging masterplan for the eight-acre site, to the north of the city’s Pier Head. Talks are well underway with a global hotel brand to take the whole of the building, Frost said, stating: “They share our view of Liverpool as outward-looking and international and therefore a good fit for their brand.”
This is one of 10 buildings anticipated in the emerging masterplan for the site, which will go out to public consultation later this spring, before an expected planning submission in late summer. There is a ‘Living’ zone to the north, the ‘Leisure’ zone in the centre, and ‘Work’ to the south.
Frost said: “Kings is a new neighbourhood for the UK’s most recognisable waterfront, and it will reflect the confidence and outward-looking nature of our city. It will be for everyone to enjoy, and this hotel will allow visitors to be at its very heart,” said Frost.
The hybrid application will seek detailed consent for layout, site services and outline consent for each building plot and will include residential towers, two hotels, offices, an arts venue, shared workspace for start-ups and tech businesses and a range of food and beverage outlets.
The masterplan as it stands speaks of 150,000 of offices, 160,000 sq ft of retail, leisure and F&B, and 400 hotel keys. In an investment brochure produced ahead of MIPIM, the joint venture partners speak of how subsequent phases will be delivered through strategic investment partnerships. “allowing institutional capital to participate”.

A phase two hybrid application will go in this summer. Credit: Infinite 3D
Set out in this brochure are four specific targets for the JV: to bring in a build-to-rent forward-funding partner, to bring in a branded residences partner, to bring in a hotel operator, and to attract either a major occupier or institutional investor to forward-fund the office element.
Brock Carmichael is the masterplan architect for Kings, with Pegasus Group providing planning, economics, heritage and EIA services and Planit leading on public realm design.
As seen in other towers, such as that developed by Beetham and initially operated by Hilton off Manchester’s Deansgate, the hotel would occupy the first 23 floors of the building, offering 212 guest rooms. The balance would be taken up by 563 residences.
Guest and resident amenities would include bars, restaurants, gymnasiums, banqueting and meeting facilities and a rooftop terrace. In all, the building would provide 924,000 sq ft of space, potentially making it the second largest building by floorspace in Liverpool, after its famous Tobacco Warehouse.
Ian Simpson, founding partner of SimpsonHaugh, said: “This is a landmark intervention for Britain’s most dramatic waterfront skyline. It is rooted in the city’s architectural vernacular and its maritime history but offers a very contemporary expression of both.”
Simpson added: “The tower’s setting optimises the high-quality public realm around it, whilst the soft corners maximise the panoramic views in every direction. I wanted to deliver a building that not only sat well with its neighbours, but also reflects the ambition of the city.”
Now given planning consent, the No. 1 Kings tower must now undergo the Gateway 2 approval process required of tall buildings. A construction start in Q2 2027 is the aim.
“Only last week it was confirmed that there will be 135 cruise ships visiting Liverpool during the 2026 season. This number will grow as the new cruise terminal is completed and the landing stage extended to accommodate two ships at a time,” said Frost.
“Demand for the hotel will be driven in part by cruise passengers seeking to start or finish their journeys in the same style and luxury offered on board.”

Ten buildings are in the masterplan. Credit: via Merrion
Related Articles

Analysis - Commentary
Aim and you might hit. Targets crucial to solving housing crisis
Secretary of State Angela Rayner acknowledged recently that there was only a “slim chance” of the Government overseeing the completion of 1.5 million homes within the current parliamentary term, writes Sam Stafford.