£1bn regeneration of Salford’s Regent Retail Park gathers pace
Henley Investment Management has submitted an outline planning application for 3,200 homes across 10 buildings – including the UK’s tallest tower outside London – a scheme the developer insists has been designed with the local community in mind.
The proposed redevelopment of Regent Retail Park in Salford has a gross development value of between £900m and £1bn, according to Henley, which bought the site from M&G for £16m in October 2020. The site is currently occupied by big box retail units occupied by the likes of TK Maxx, Home Bargains, and Boots, among other.
Last year, the investor set out its intentions for the plot – a high-density residential community around a 3.5-acre public park, designed by Matt Brook Architects and LDA Design.
Matt Brook, director of Matt Brook Architects, said the park will act as the centrepiece of the scheme.
“At the heart of our placemaking-led, people-first, vision for Regent Park is a new urban park, which will provide much-needed green space for the residents of Salford,” Brook said.
“Our masterplan creates a safe, walkable, and inclusive neighbourhood where nature and architecture work together, fostering a community that prioritises liveability and wellbeing.”
He added: “The proposed buildings respond to their context providing a strong sense of local identity, incorporating warm colour tones and texture which provide a residential character with a human scale.”
While a lot of thought has gone into how the scheme works at ground level, the most eye-catching element of the development is undoubtedly the proposed 70+ storey skyscraper to the east of the site, roughly where TK Maxx currently stands.
The building would be the tallest in the UK outside the capital, overtaking Salboy’s proposed Viadux 2 by half a metre, and towering over Renaker’s nearby Trinity Islands.
Unsurprisingly, given the scale of change proposed, the project has not been universally popular.
Local residents have voiced their concerns about the impact on highways, the loss of retail provision, the height of the buildings, and the number of homes proposed.
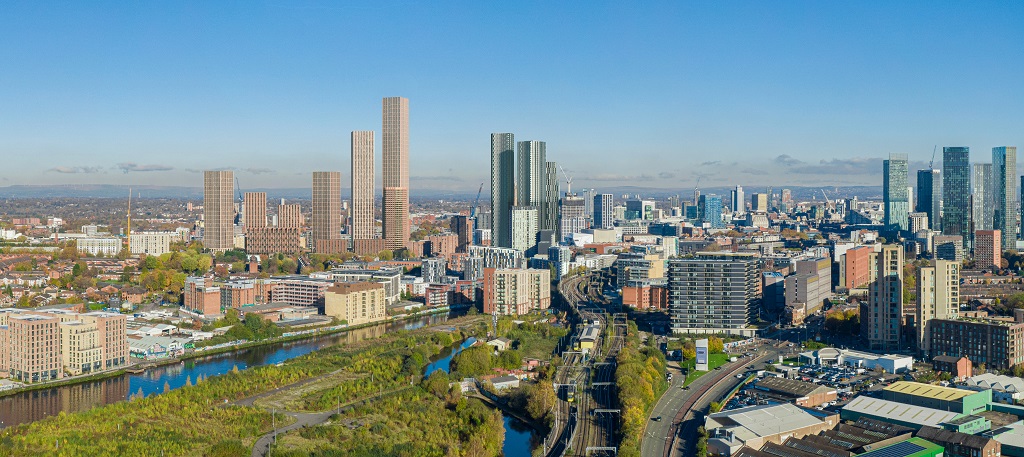
The scheme features plans for a building taller than anything ever built or proposed in Greater Manchester. Credit: Mode Visuals
Henley has maintained throughout that the central, well-connected nature of the site lends itself to high-density development and insisted it has considered the surrounding community from the outset.
However, convincing objectors of the scheme’s merits has been a challenge.
“It has been tricky to get over the misconceptions that the public landed on as soon as there was any whisper of this scheme,” said Hattie Charlier-Poole, development manager at Henley.
She points to Henley’s approach to reproviding retail space as an example of how the developer has considered the needs of locals.
Henley consulted the community about what kinds of shops it would like to see within the development and has shaped the design accordingly.
“We thought quite carefully about what types of retailers require what types of space,” said Charlier-Poole.
This included considering what kinds of access and servicing provisions certain retailers need and thinking about the size and shape of units that would be required.
“[The local community] don’t only want to see the kind of retail units that can accommodate artisan coffee shops, they also need to be able to go and do their shopping or go to the pharmacy,” she said.
Charlier-Poole, who describes the Regent Park project as the trickiest of Henley’s ongoing regeneration schemes, said the process of drawing up plans for the development began with a placemaking study.
“My belief is that if you get the park working properly and you get the right configuration of retail, and you build the scheme around the community space, then actually it doesn’t matter so much how big the towers are,” she said.
Convincing some of the more vocal opponents to the scheme of this will be difficult, if not impossible.
However, Charlier-Poole insists Henley has already been able to convert some sceptics into believers.
“Some people have done a complete 180 once they have realised what the key principles of the scheme are,” she said.
While plans have been submitted, they have not yet been validated by Salford City Council.
Henley is targeting vacant possession of phase one of the site by 2026.
The project team comprises Savills as planning consultant and Buro Four as PM.
Other firms working on the scheme include: Trium, AKT II, HDR, OFR, Twin & Eearth, Vectos, Lexington Communications, Turley, Trooper’s Hill, Gardiner & Theobald, Hann Tucker, Project Four Safety, Sweco, GIA Surveyors, JLL, Disrkt, Tim Cole, Temple, Roger Hannah, and Mode Visuals.
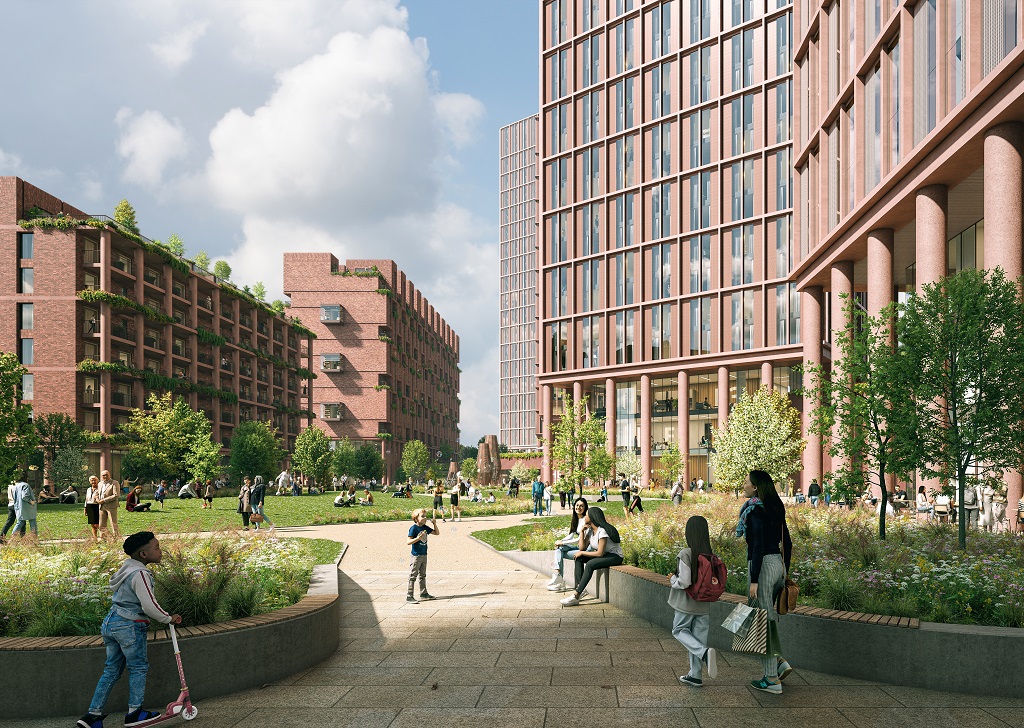
- A 2.5-acre park forms part of the proposal. Credit: Mode Visuals

- Credit: Mode Visuals